The Quarter Floor Plans Are Here: Explore the Next Chapter of Harris Ranch Living
The Quarter is beginning to take shape—and now, you can see it from the inside out.
Floor plans for The Quarter are officially available to explore, offering the clearest look yet at the newest residences coming to Harris Ranch. More than a preview of rooms and square footage, these plans reveal how The Quarter is being designed around the way people actually want to live: open, connected and decidedly low-maintenance.
A New Perspective on Loft Living in East Boise
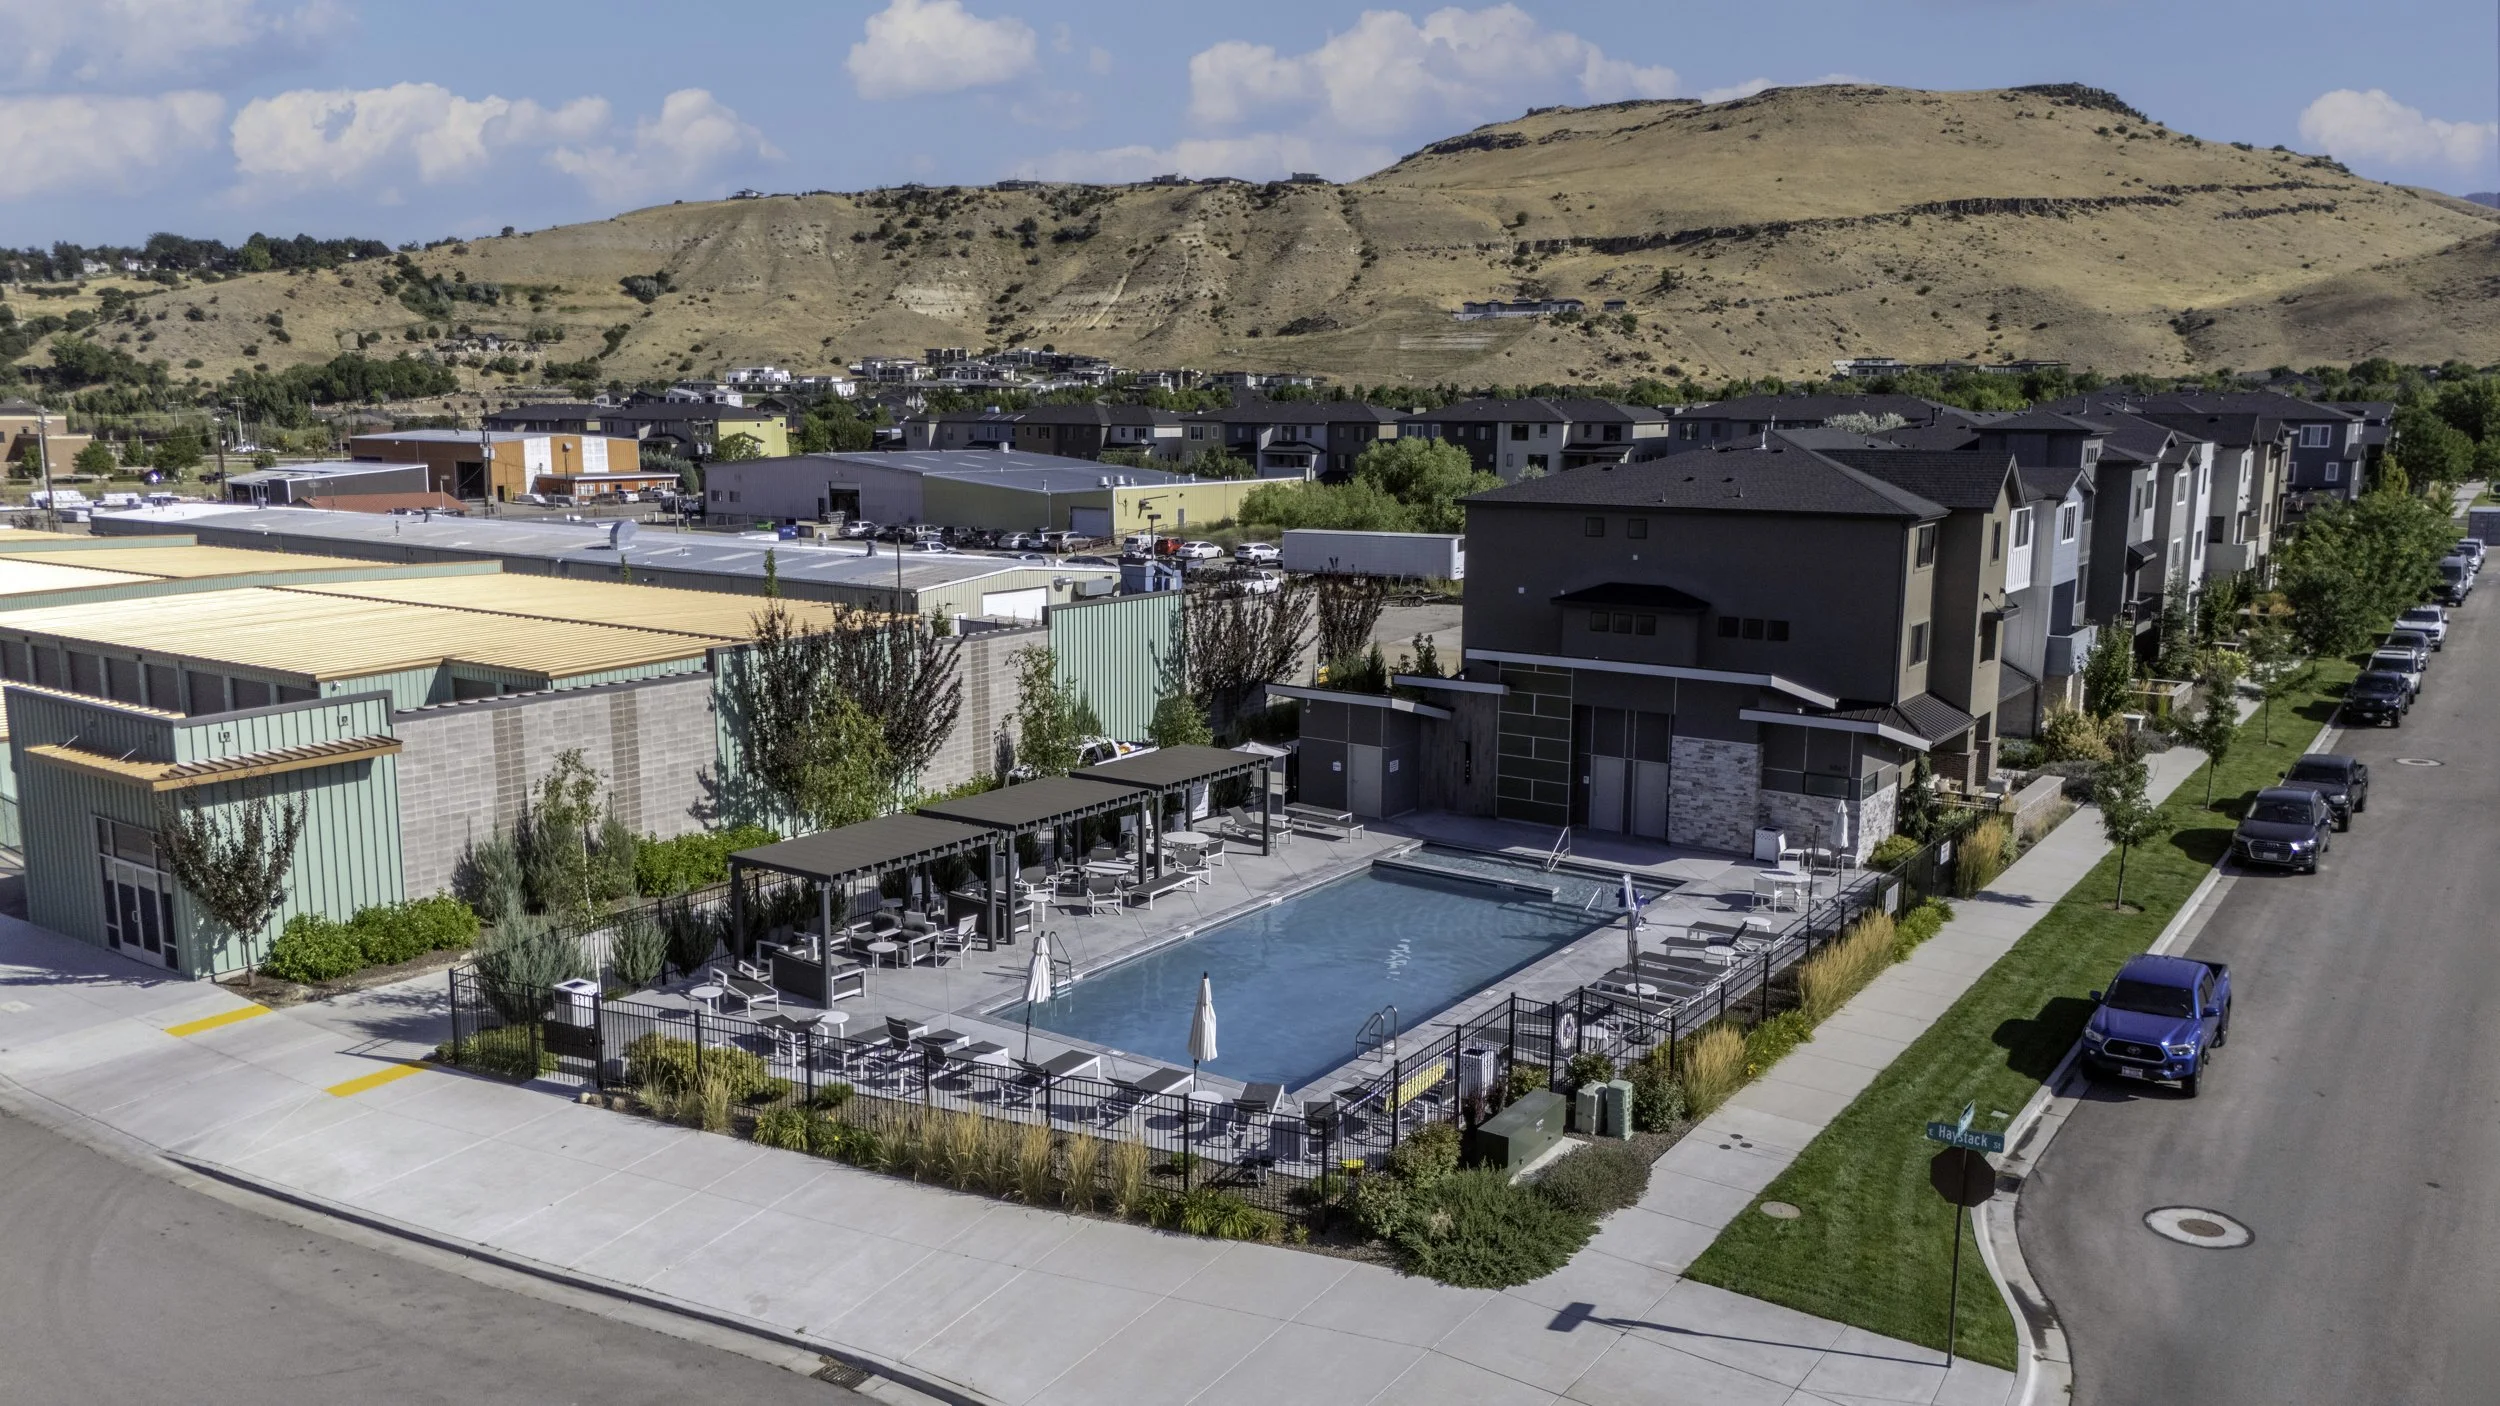
The Quarter represents an elevated evolution of loft living at Harris Ranch, with larger floor plans designed around modern comfort and functionality. Expansive balconies extend the living experience outdoors, enhanced storage makes everyday life easier, and garage parking adds another layer of convenience. At the top of the building, a 2,500-square-foot penthouse residence takes the concept even further.
But the real story becomes clearer when you look at the plans themselves.
The newly available floor plans let future residents begin comparing layouts, understanding how each residence flows and identifying the spaces that make sense for their lifestyle.
Explore The Quarter floor plans:
1 Bed | 1 Bath | 845 SF → View Floor Plan
2 Bed | 2 Bath | 1,280 SF → View Floor Plan
Corner Residence | 2 Bed | 2 Bath | 1,250 SF → View Floor Plan
3 Bed | 2 Bath | 1,443 SF → View Floor Plan
Penthouse | 3 Bed | 2.5 Bath | 2,472 SF → View Floor Plan
Designed Around Life Beyond the Front Door
Living at The Quarter is as much about where you are as what’s inside your residence.
Harris Ranch puts the Boise River and Greenbelt within easy reach, with Bown Crossing nearby and the foothills rising just beyond the neighborhood. Downtown Boise remains accessible, while home feels distinctly removed from its pace.
That combination is what makes the lock-and-leave lifestyle here different. Less time devoted to the upkeep of a traditional home means more freedom to actually use the city around you—whether that means a morning on the Greenbelt, dinner nearby or leaving town without a long maintenance checklist behind.
The Quarter is designed to complement that rhythm.
Find the Plan That Fits
A floor plan can tell you a surprising amount.
Where does the morning light come in? Is there room for a dedicated office? How does the kitchen connect to the living space? Where will guests stay? How much outdoor space feels right?
With The Quarter floor plans now available to view, those questions can start becoming much more tangible.
Explore All Quarter Floor Plans → HERE!
The Quarter is the newest chapter of loft living at Harris Ranch—and now you can begin imagining exactly where you fit within it.