
Introducing the Penthouse
A New Perspective on Harris Ranch
At the top of The Quarter, one residence stands apart, but it’s now reserved.
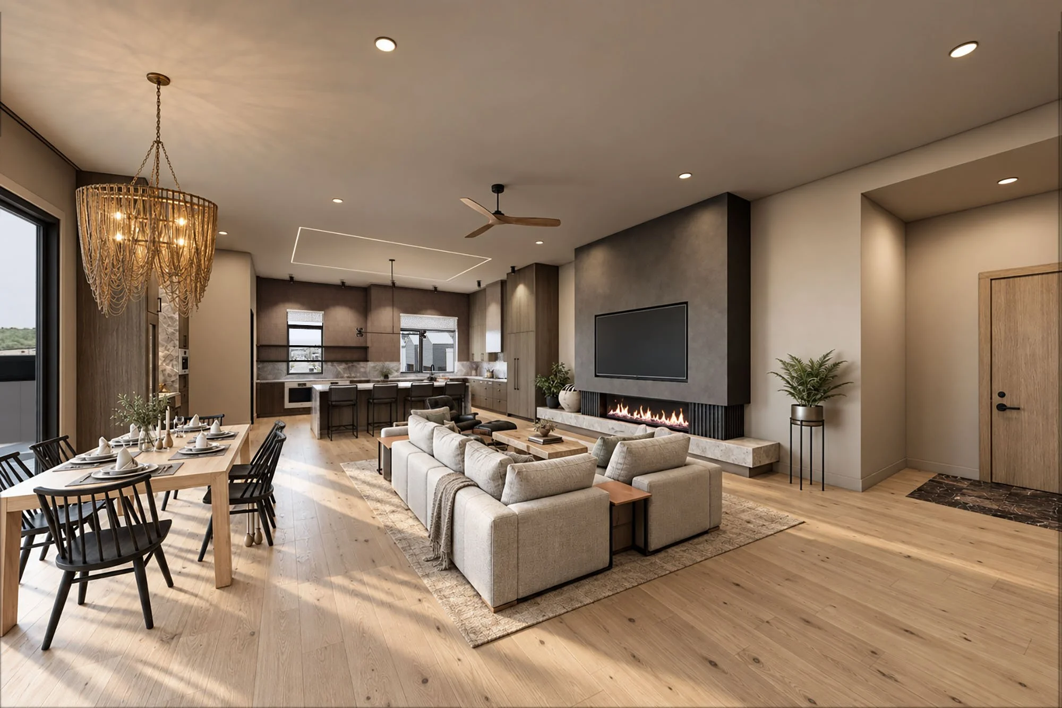
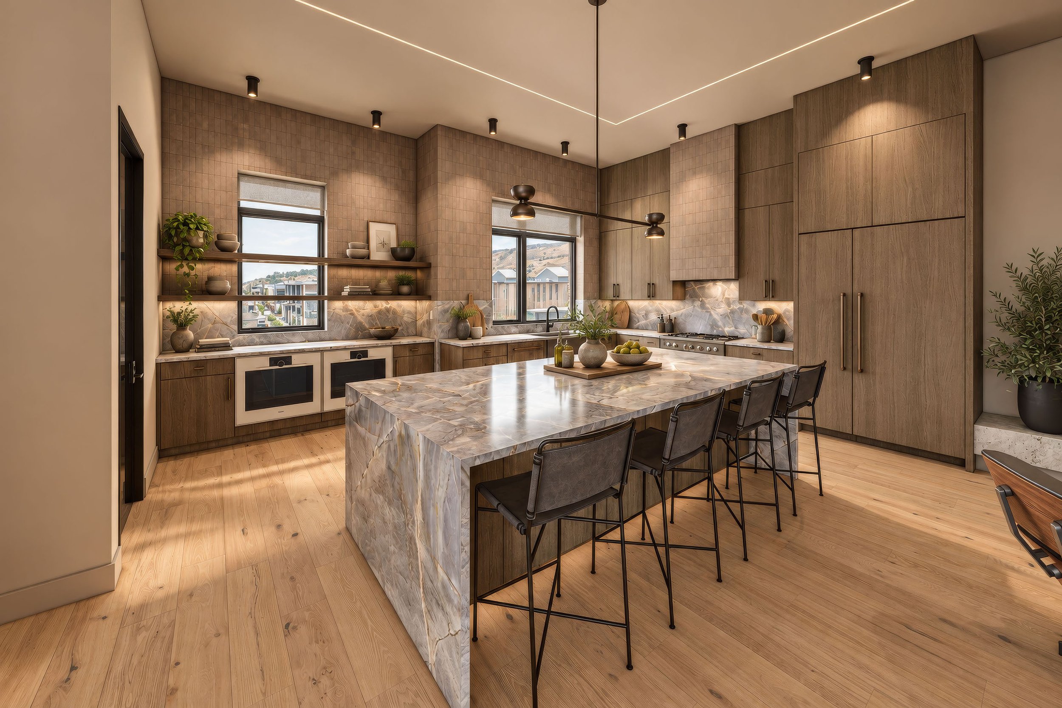
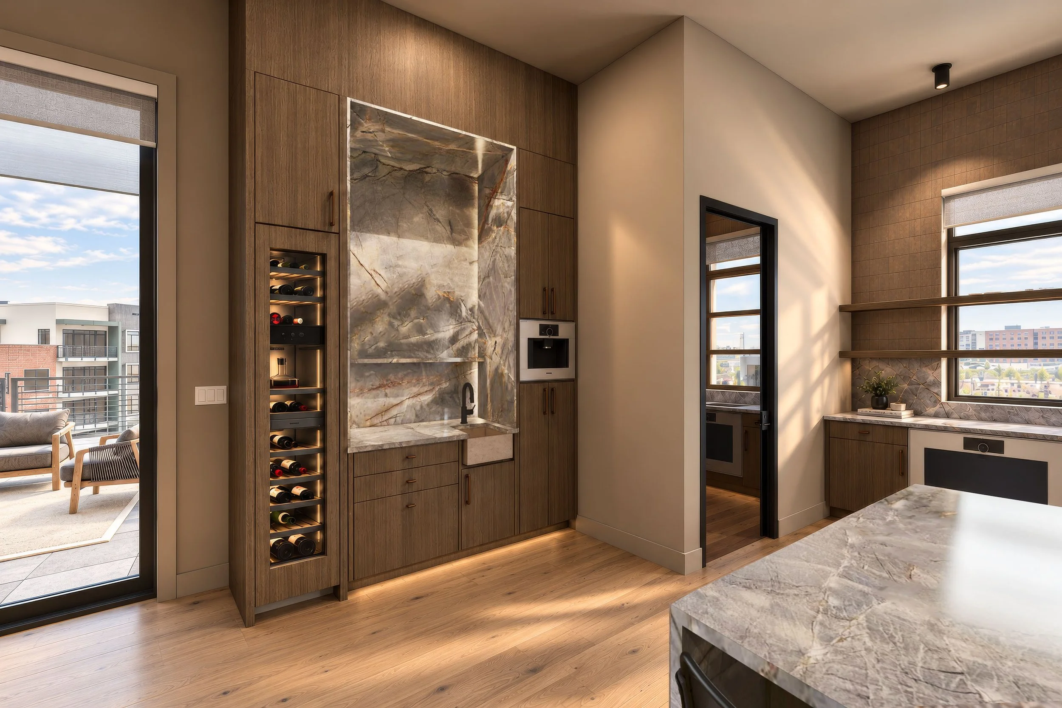
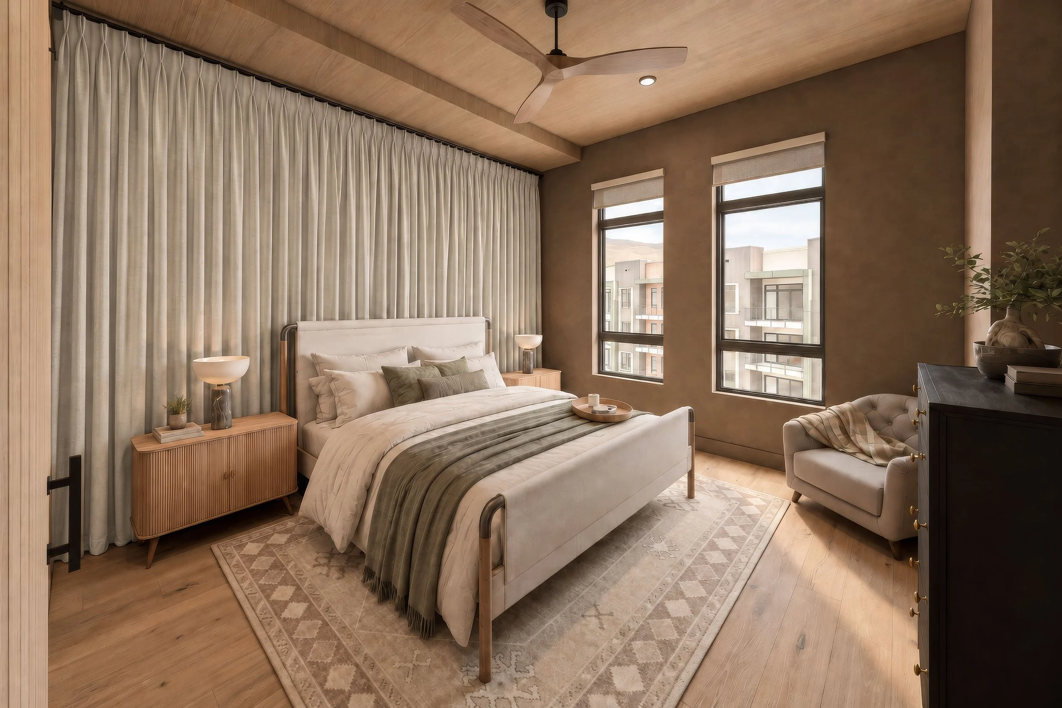
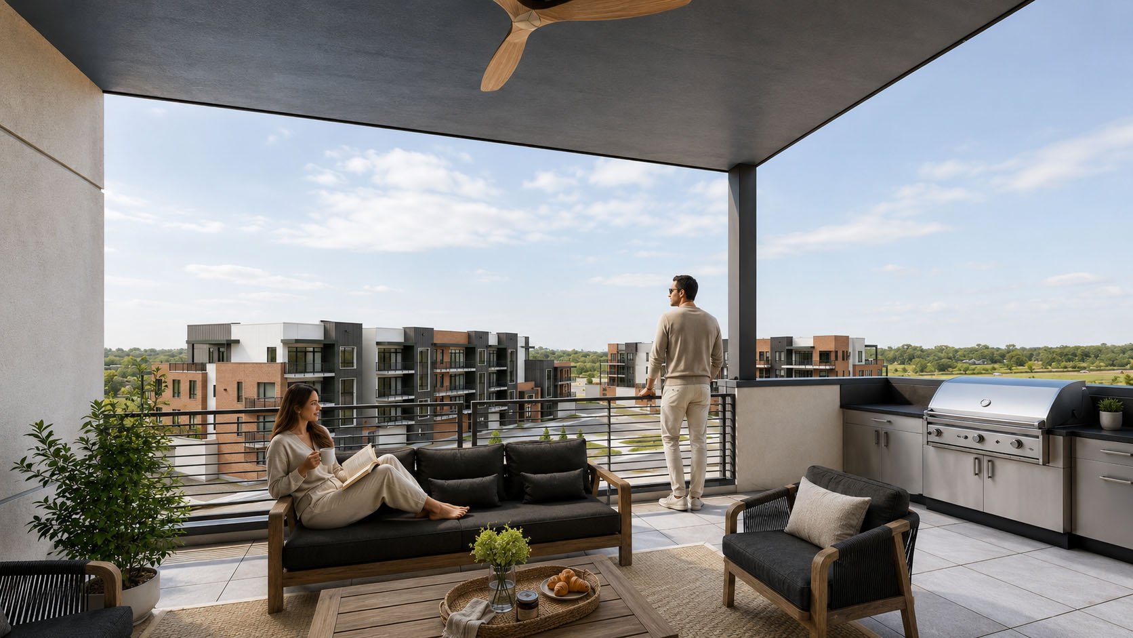
The Quarter Penthouse is the first penthouse at Harris Ranch Lofts, designed as a singular expression of elevated, modern living. Expansive interiors, considered finishes and a rare vantage point come together in a residence unlike anything we’ve offered before.
These renderings offer a look inside: open, light-filled spaces shaped for everyday ease, effortless entertaining and a lock-and-leave lifestyle moments from the Boise River, Greenbelt, Bown Crossing and the foothills.
Missed this one? Be first for what comes next.
The Quarter Penthouse may be reserved, but Harris Ranch Lofts is still evolving. Join our email list for early news on future building announcements, new residences and the next opportunity to own a penthouse.
Penthouse Floorplan
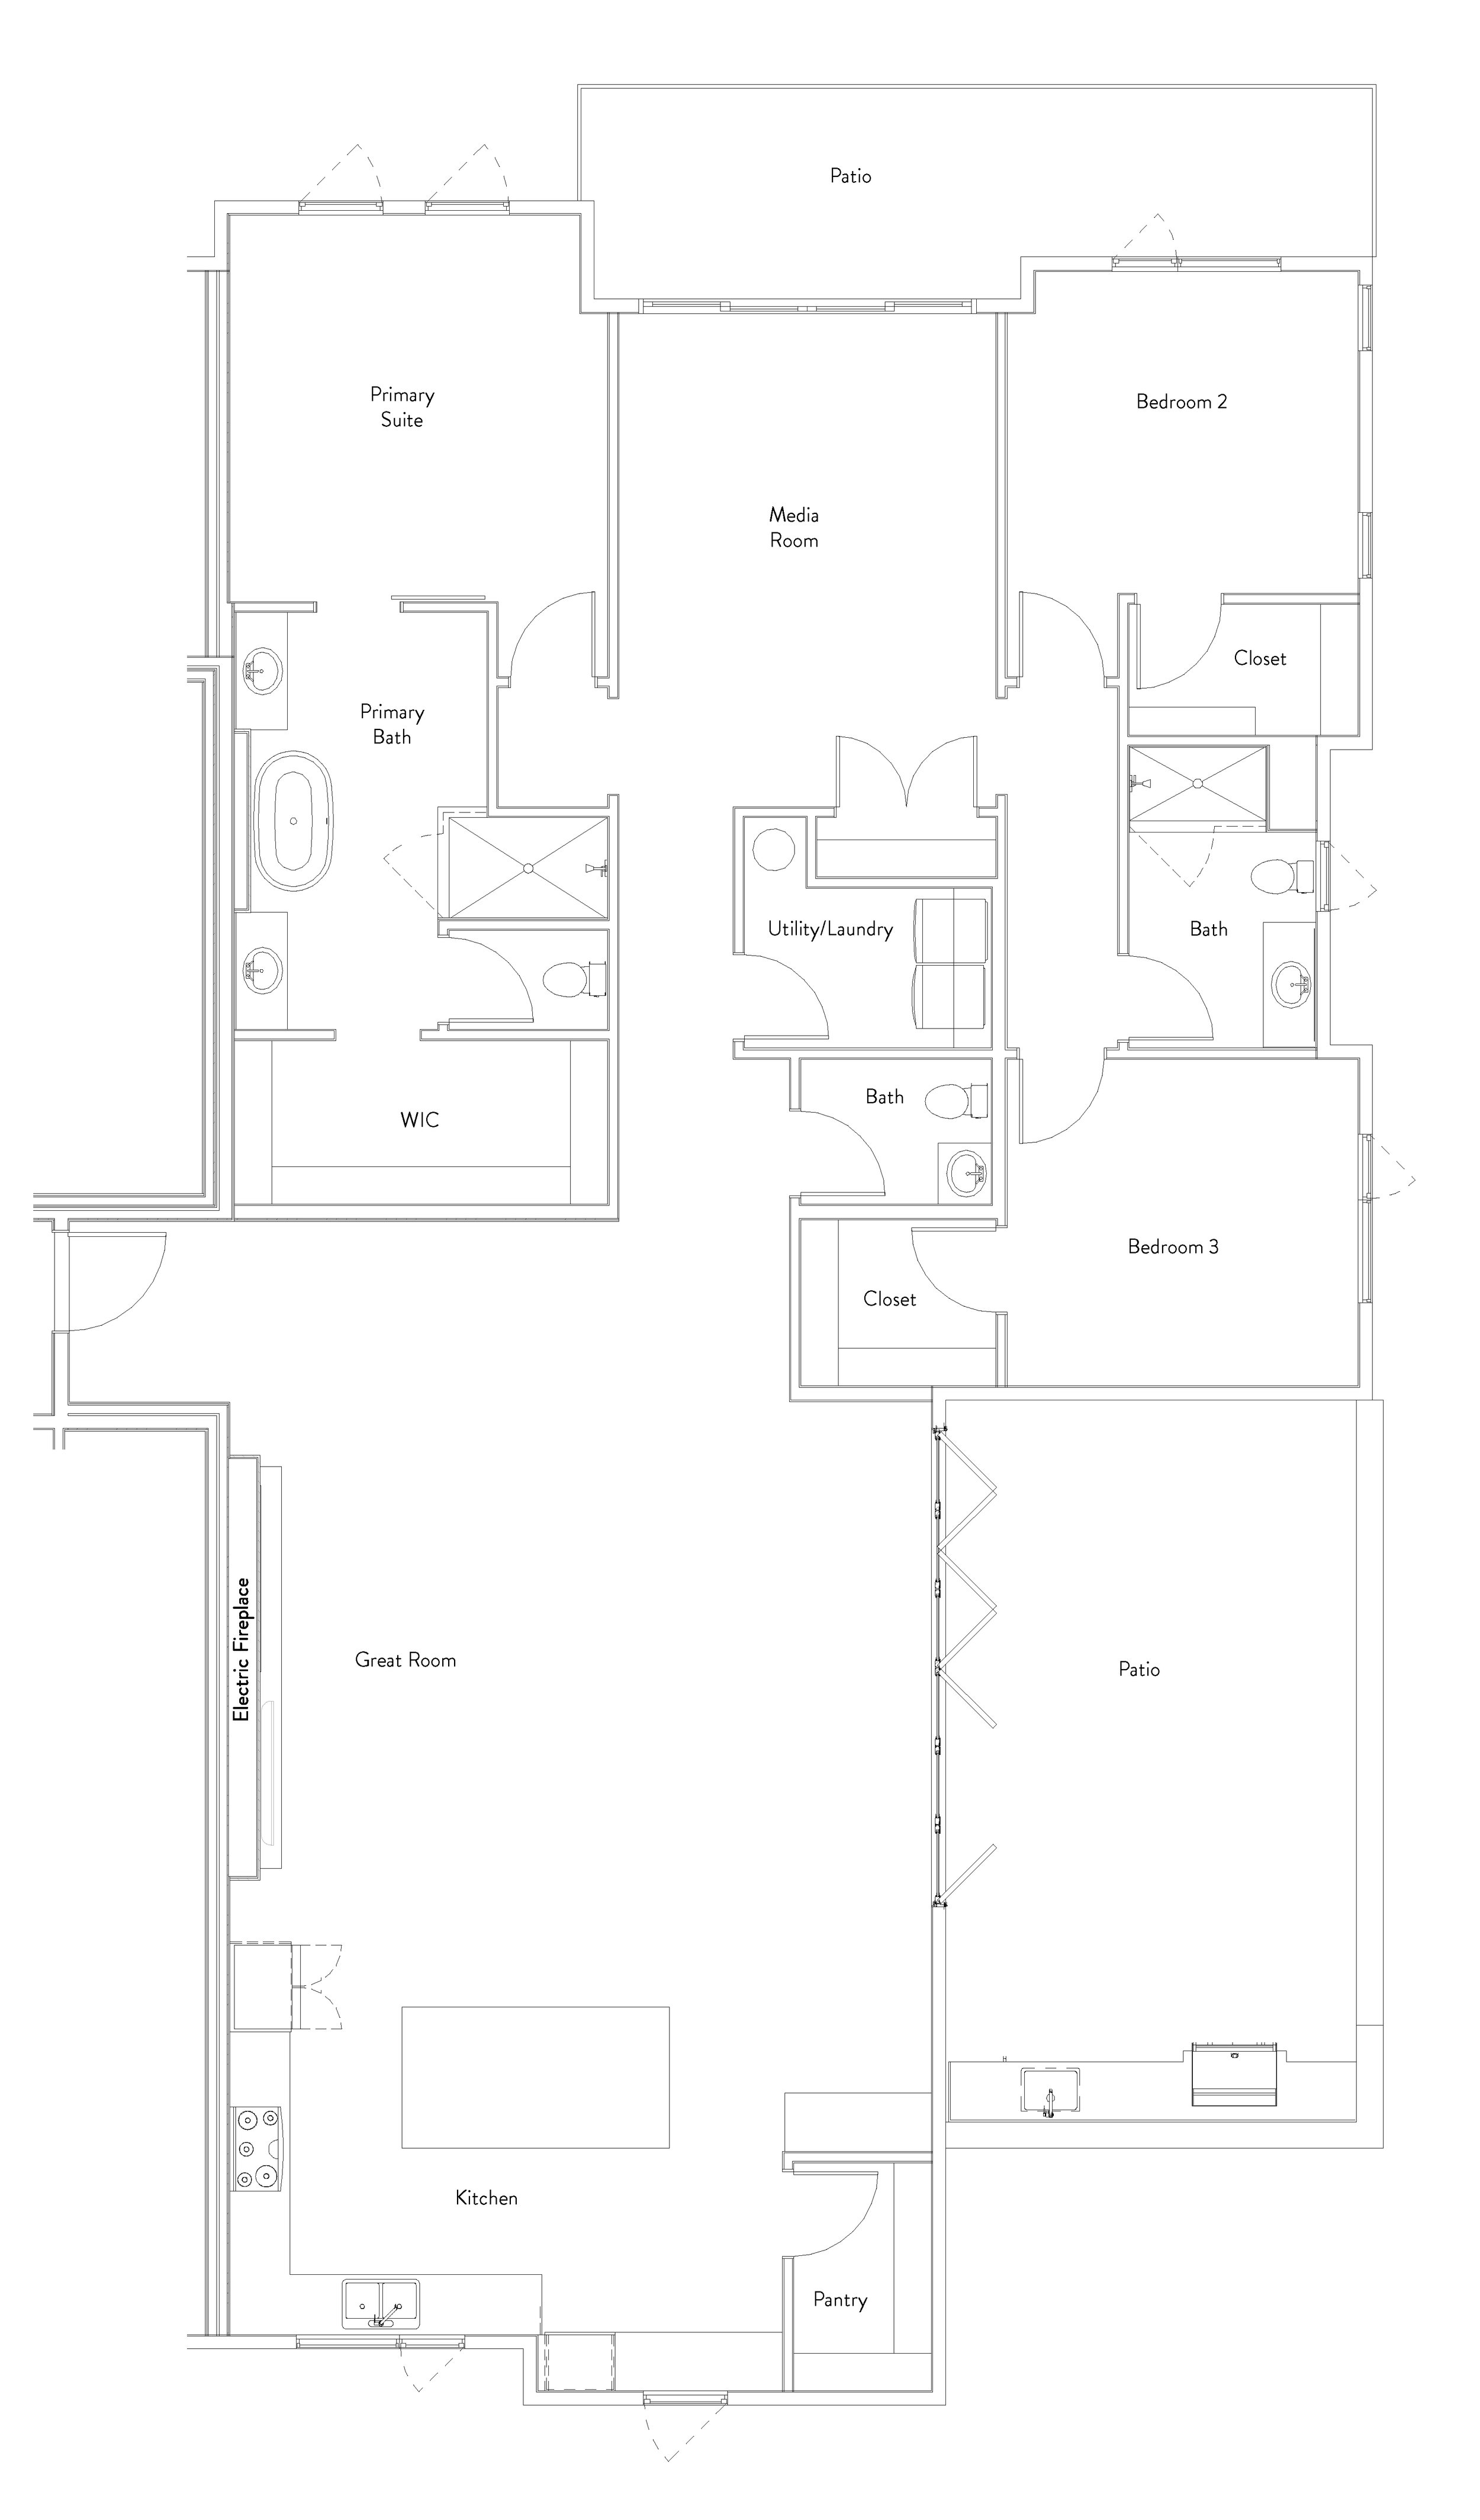
2,472 SF
3 Bedrooms
2.5 Bathroom
2 Patios
Media Room
The Quarter Penthouse is Reserved. Be First for What’s Next.
Join our email list to be among the first to know about future Harris Ranch Lofts releases and the next penthouse opportunity.