Black and white logo for Warm Springs Lofts

The Next Chapter of Loft Living in Harris Ranch
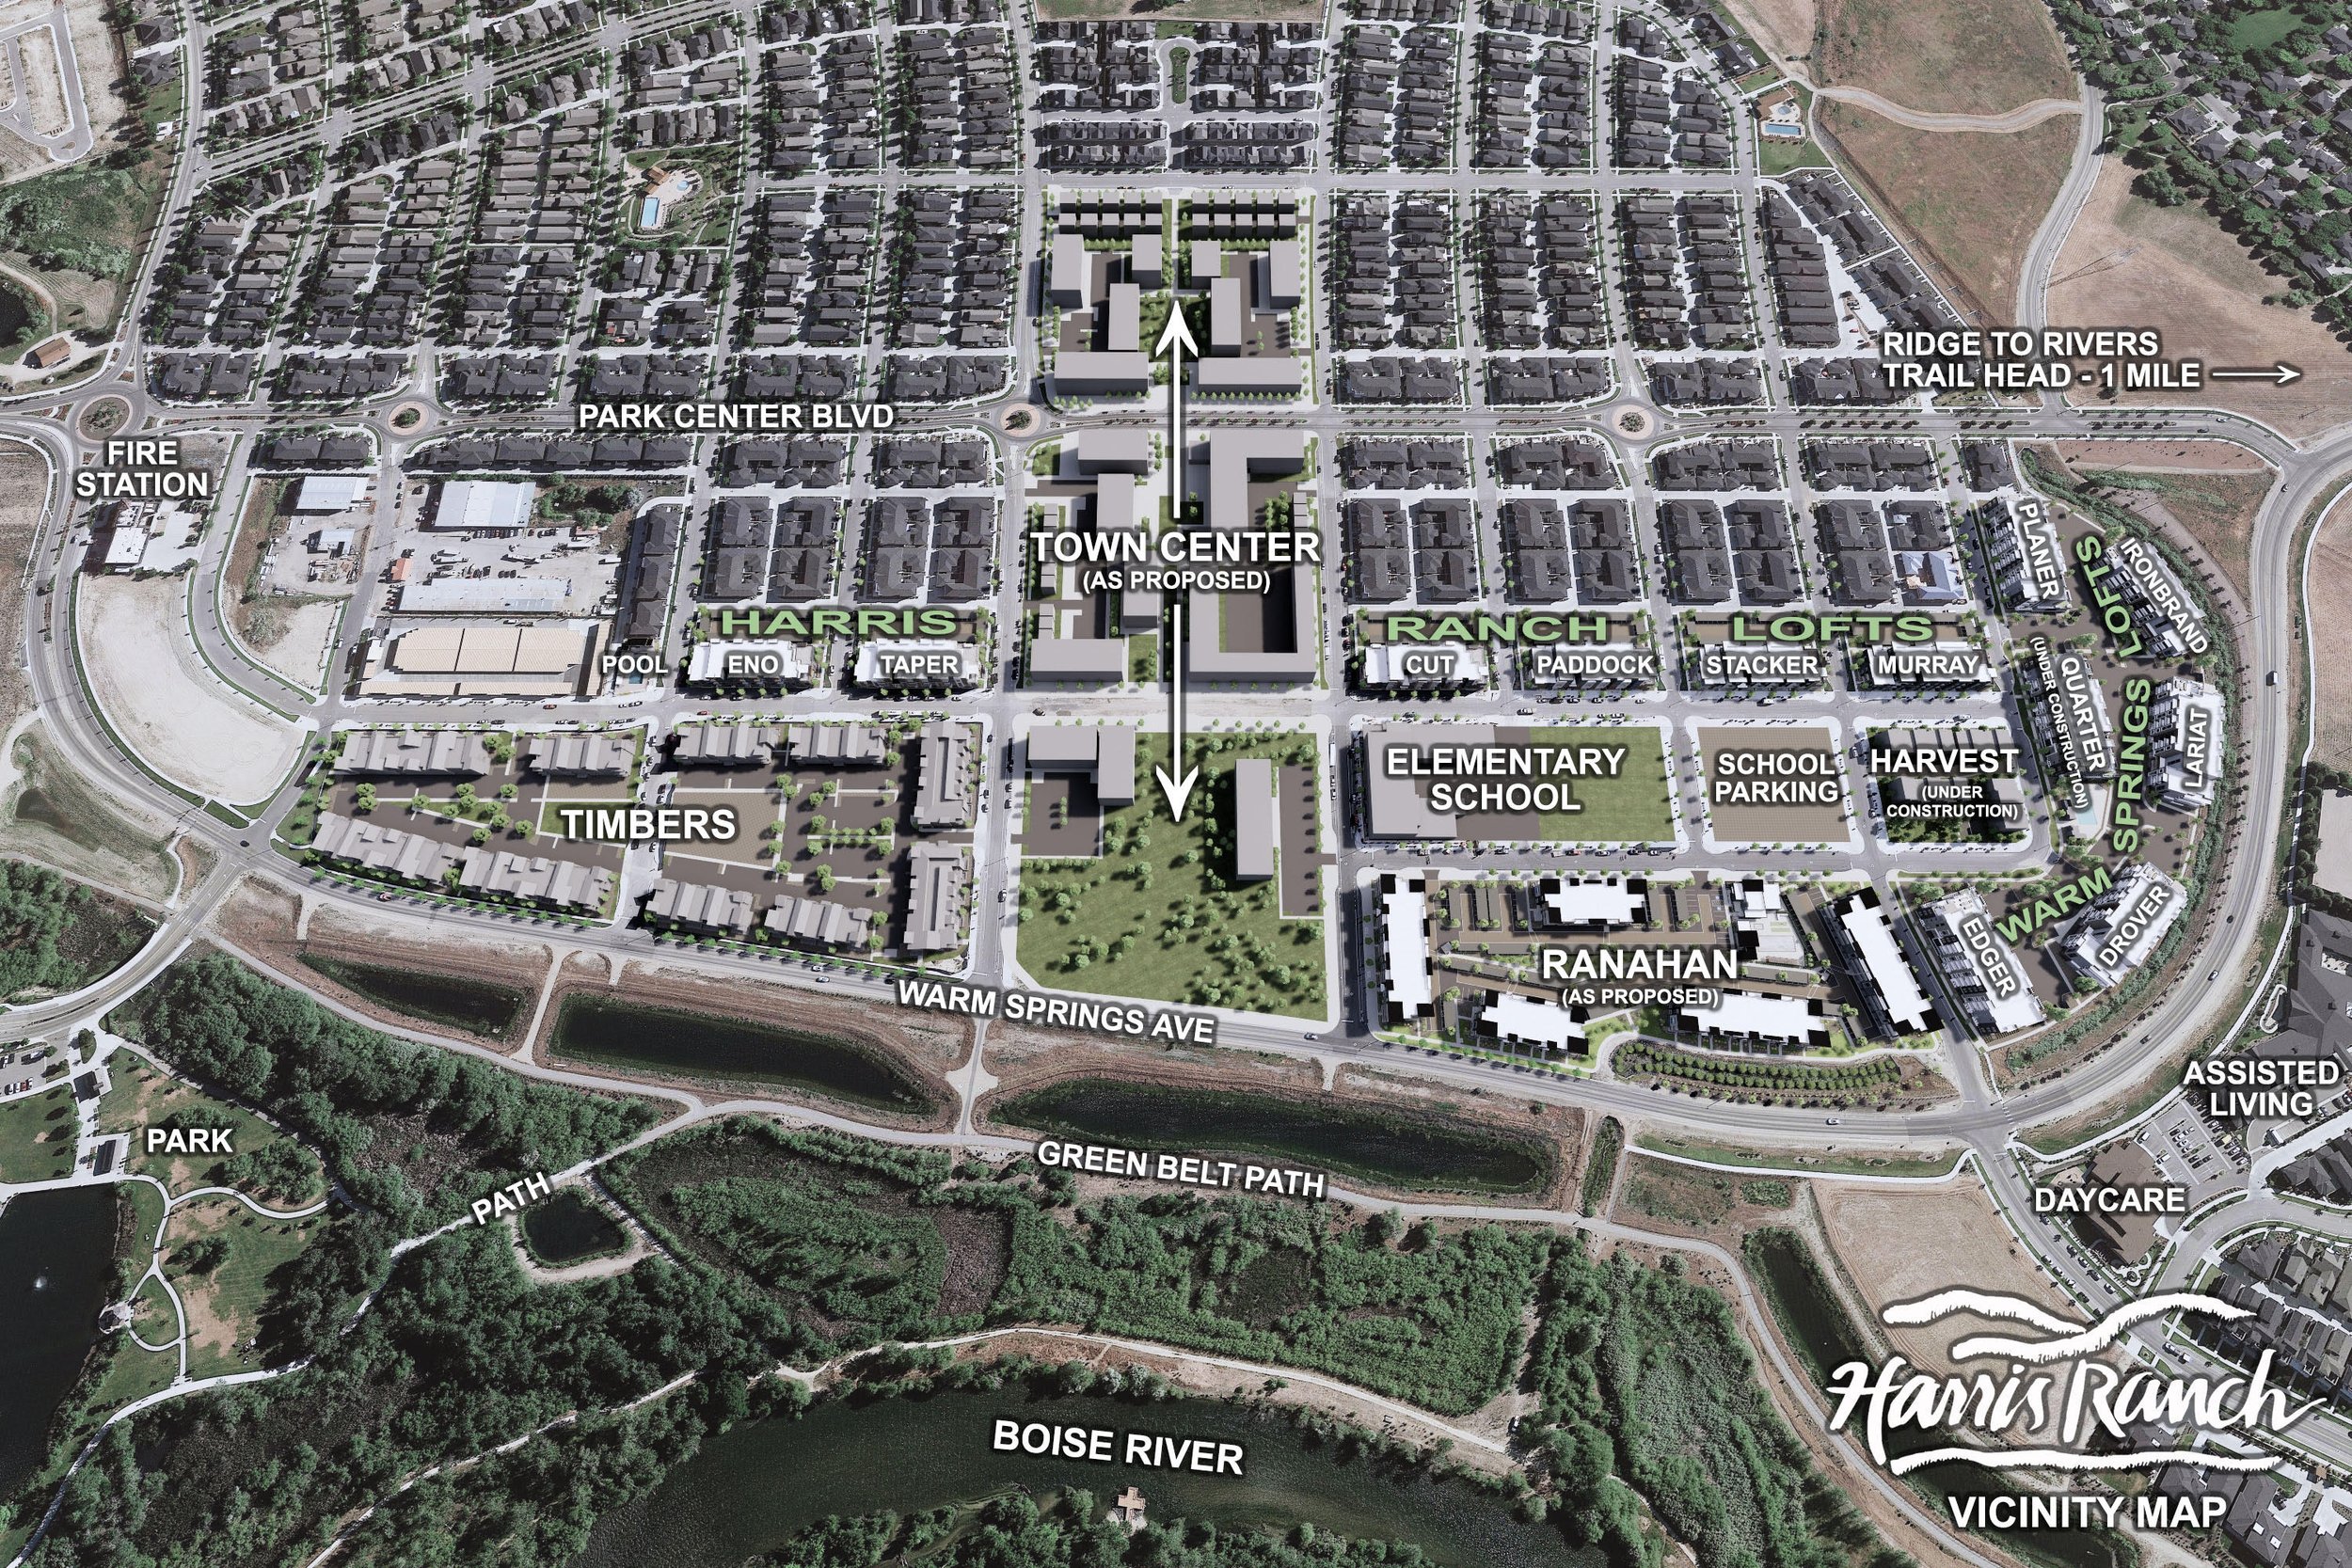
A detailed aerial map of Harris Ranch, featuring residential and commercial areas, parks, schools, roads, a pool, a fire station, and nearby natural features like the Boise River and greenbelt paths.

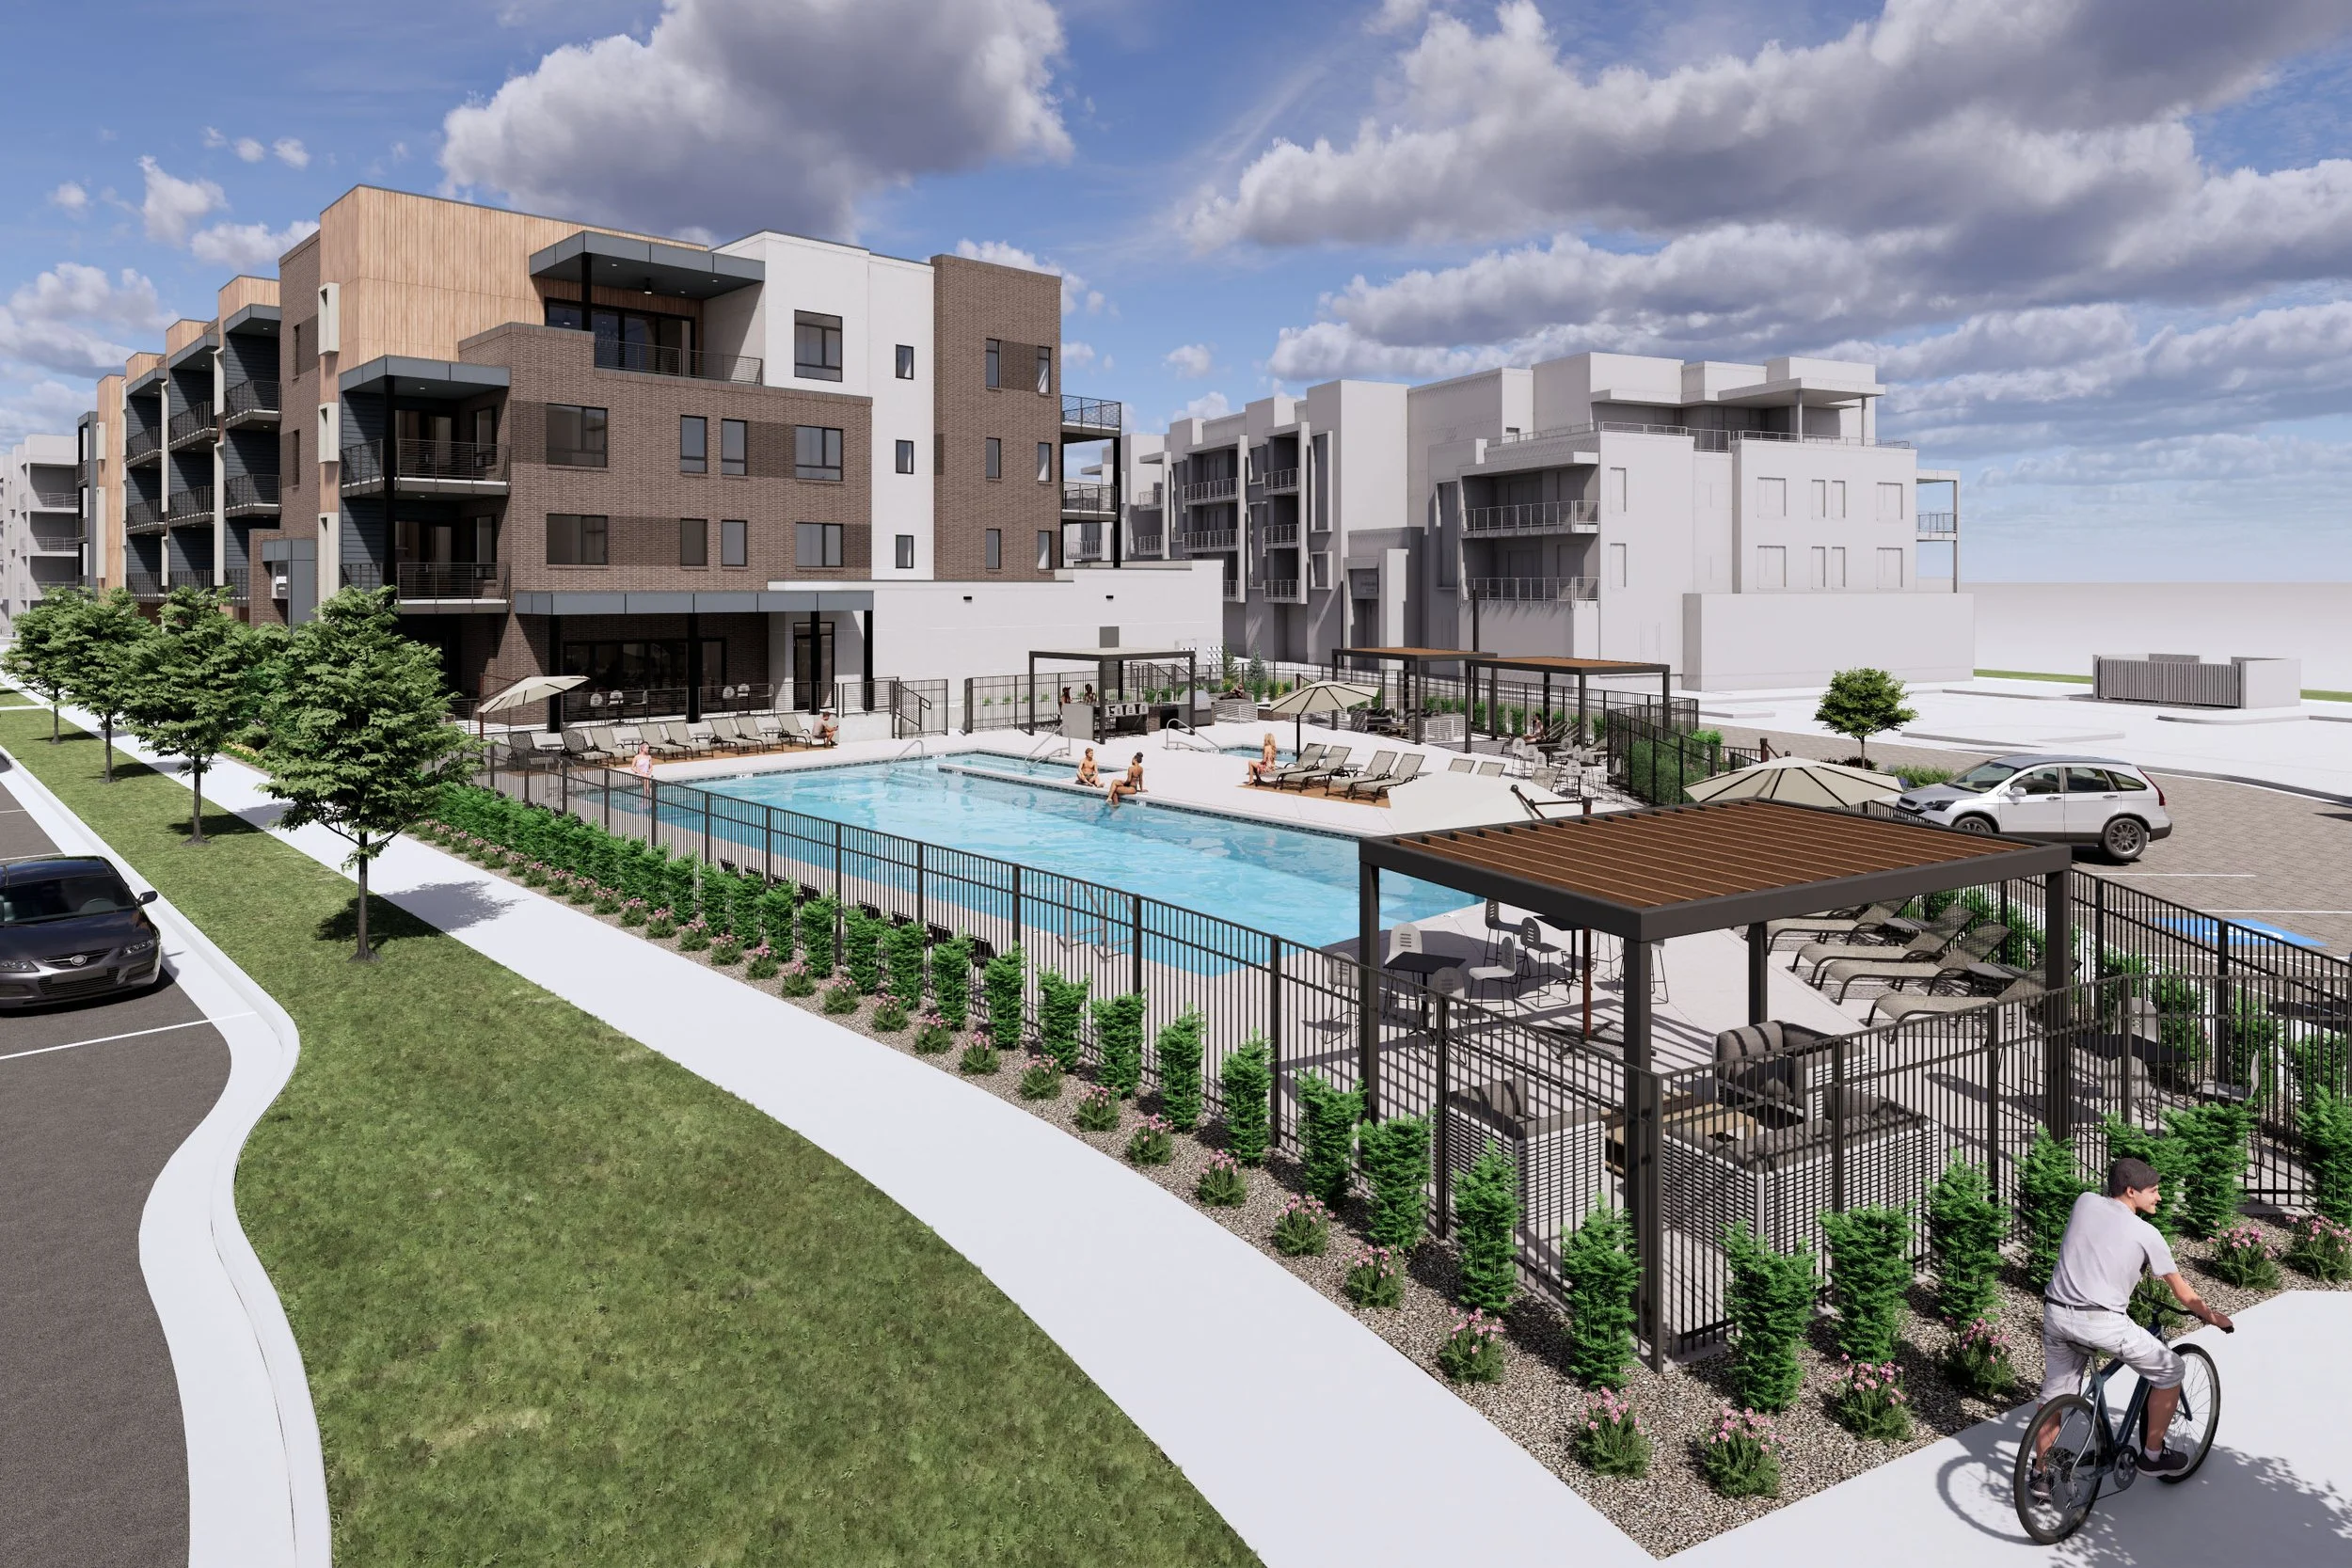
Warm Springs Lofts represent a new level of refined living within the Harris Ranch community. Designed with elevated architecture, spacious residences, and thoughtful amenities, these buildings bring a more sophisticated approach to modern condo living along the Boise River and foothills corridor.

Perfectly positioned between the Greenbelt and the surrounding trail systems, Warm Springs Lofts offer effortless access to Boise’s most sought-after outdoor lifestyle while maintaining the comfort and convenience of contemporary loft living.

Logo for The Quarter at Harris Ranch featuring a circular design with a stylized quarter and lines, with text underneath.

AVAILABILITY

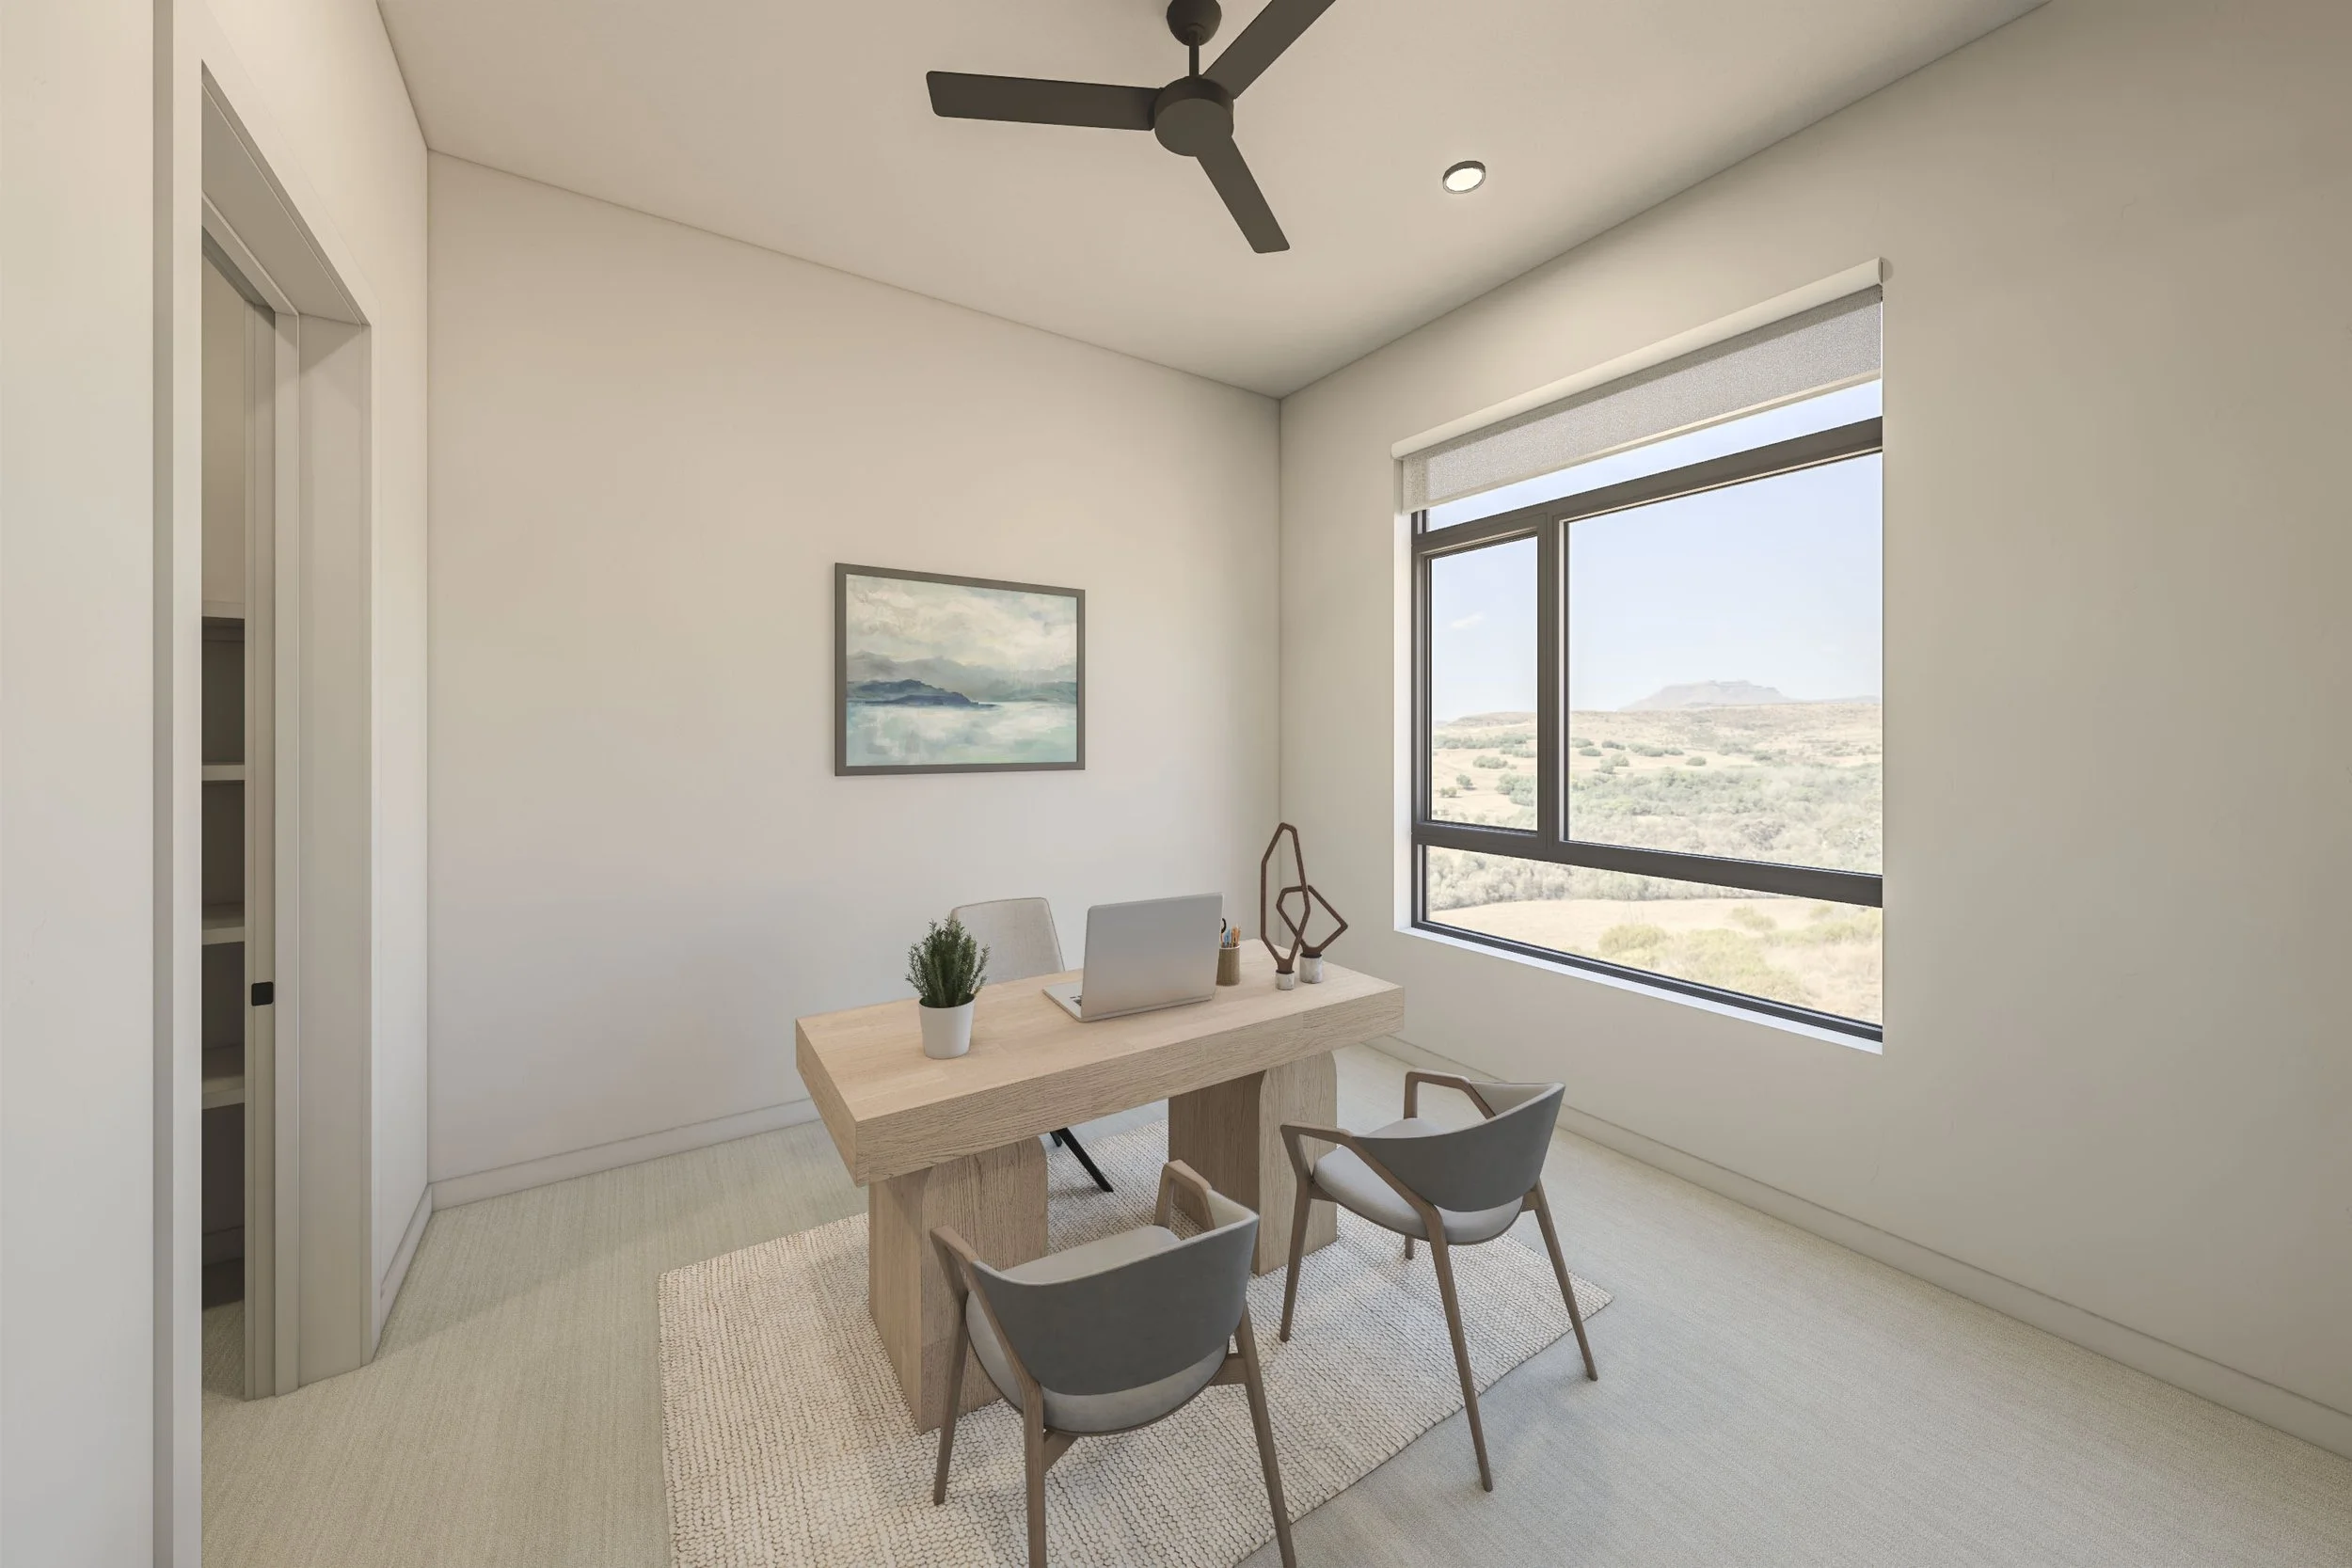
A bright, minimalist home office with a light wooden desk, four gray chairs, a computer, a small plant, and decorative objects, with a large window showing an outdoor landscape.
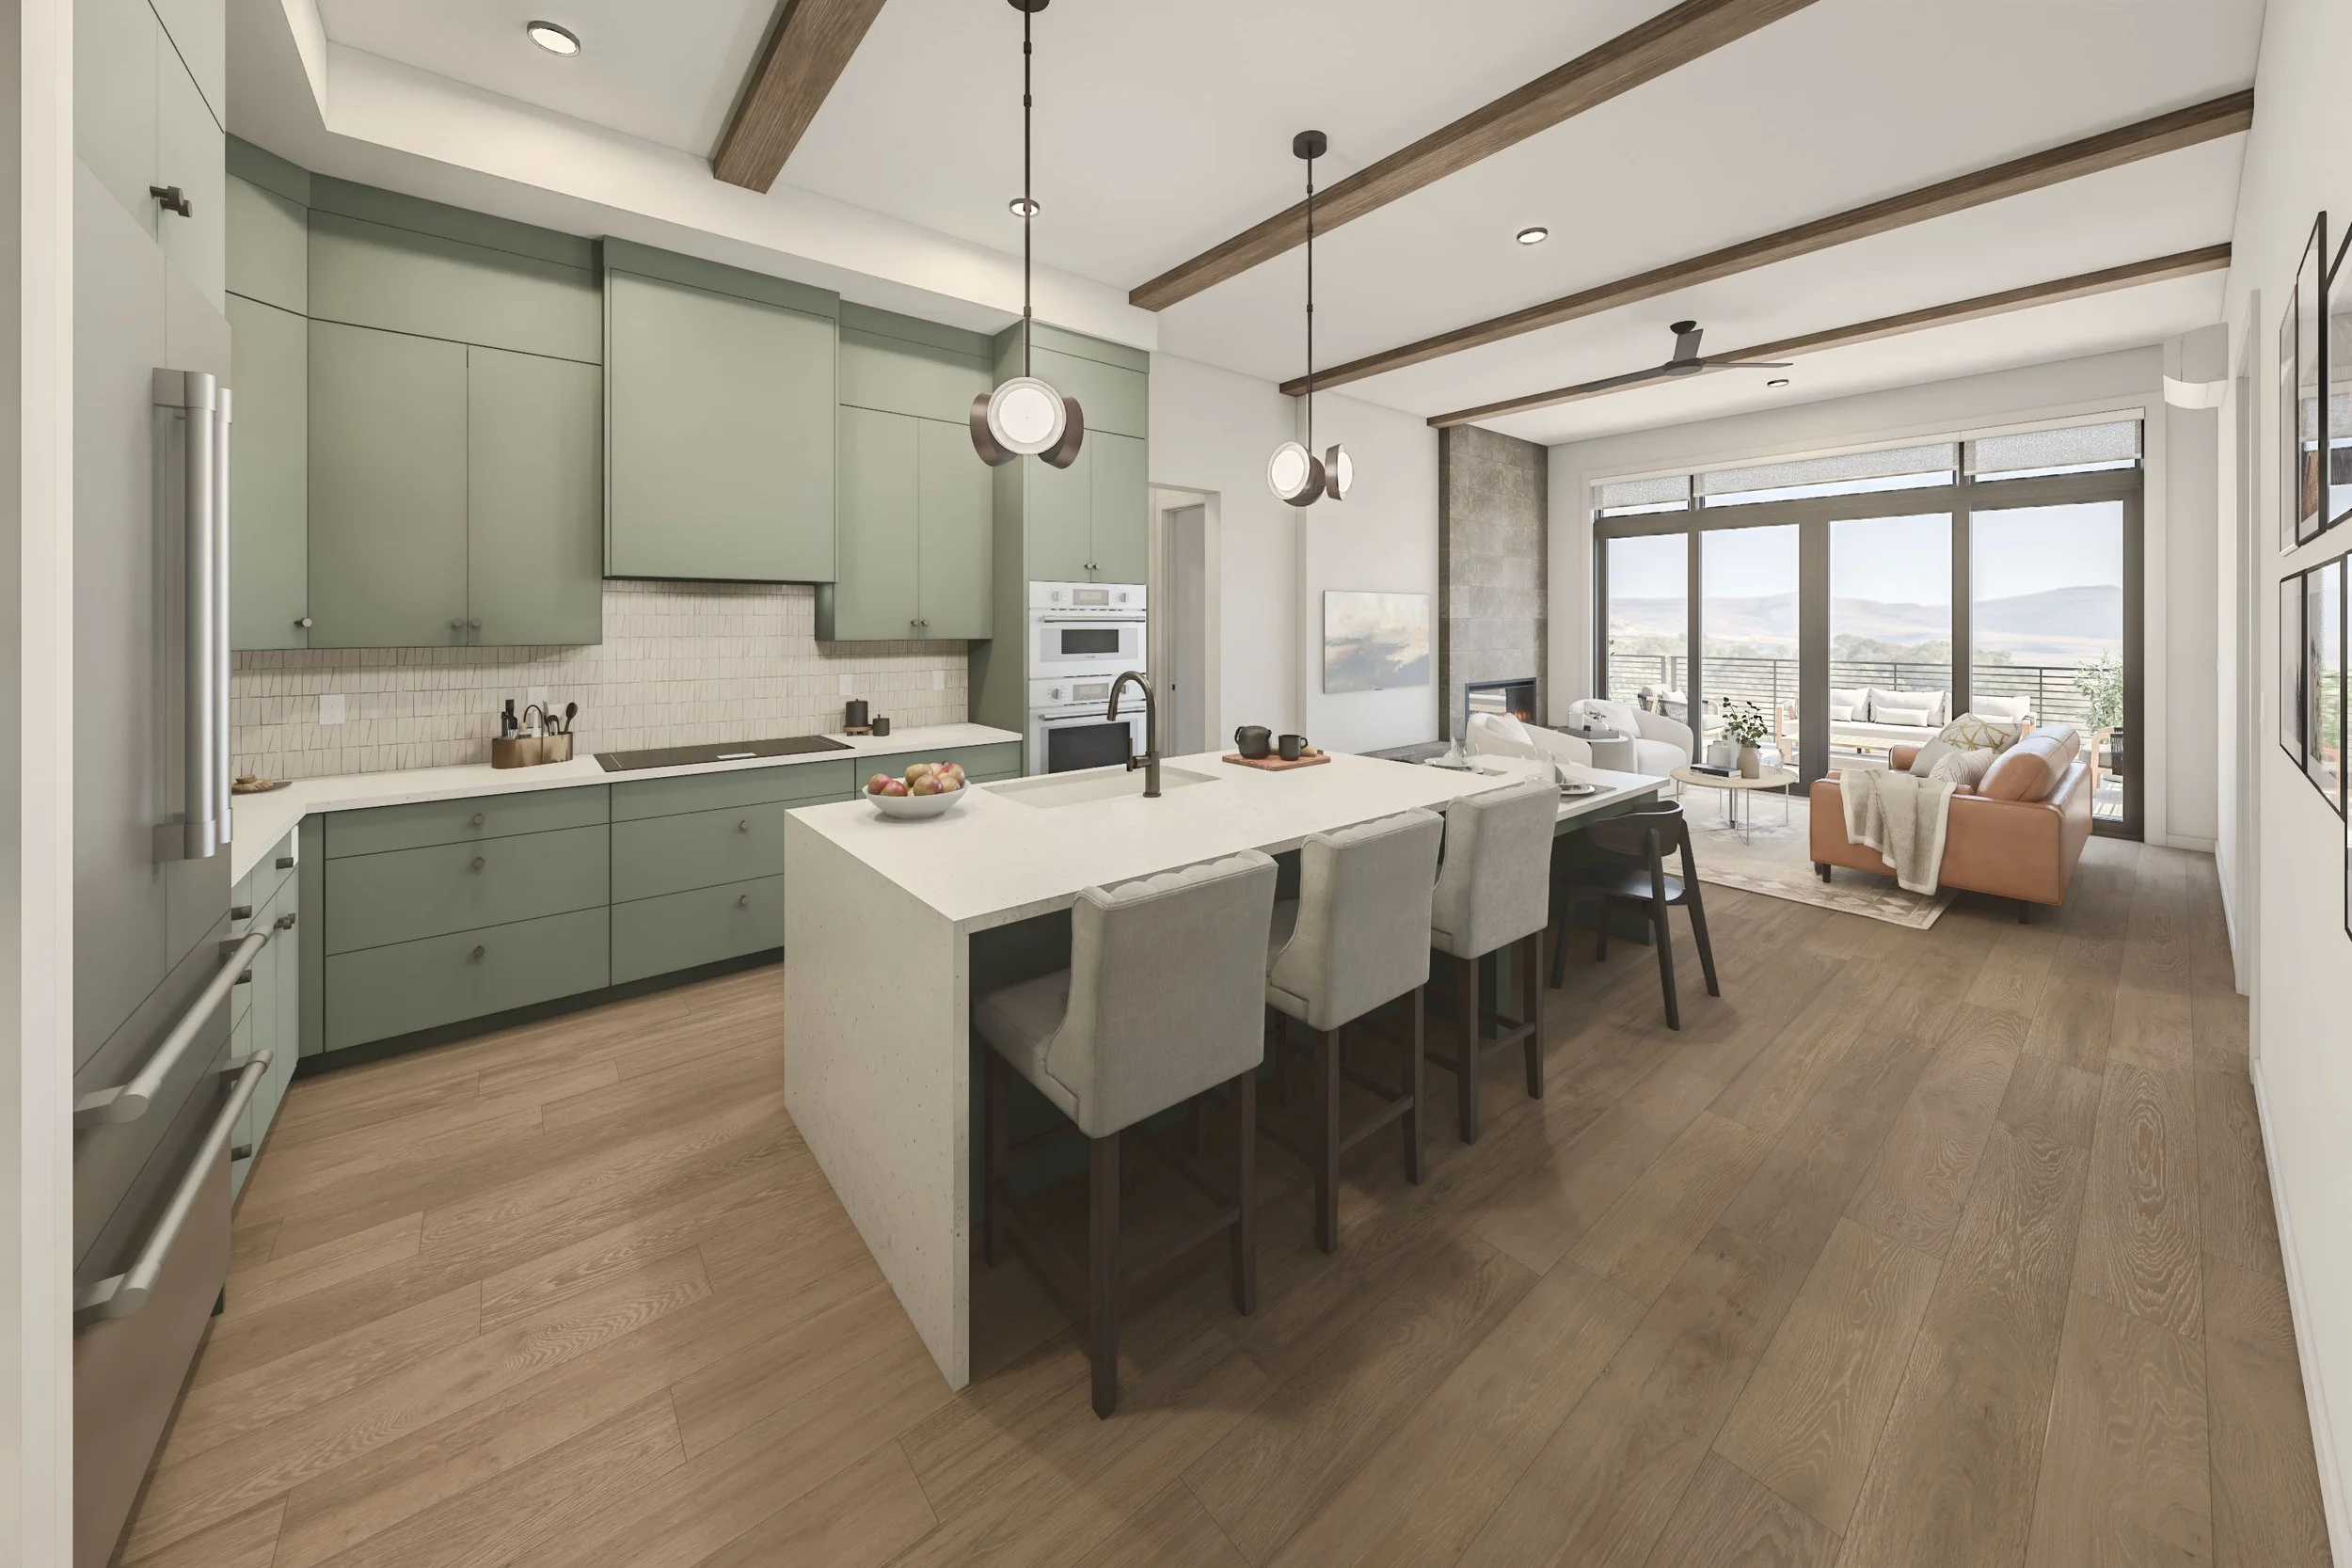
Open-concept kitchen and living room with green cabinetry, white kitchen island with barstools, and a living area with a peach sofa, white chairs, and view of a balcony with mountains.
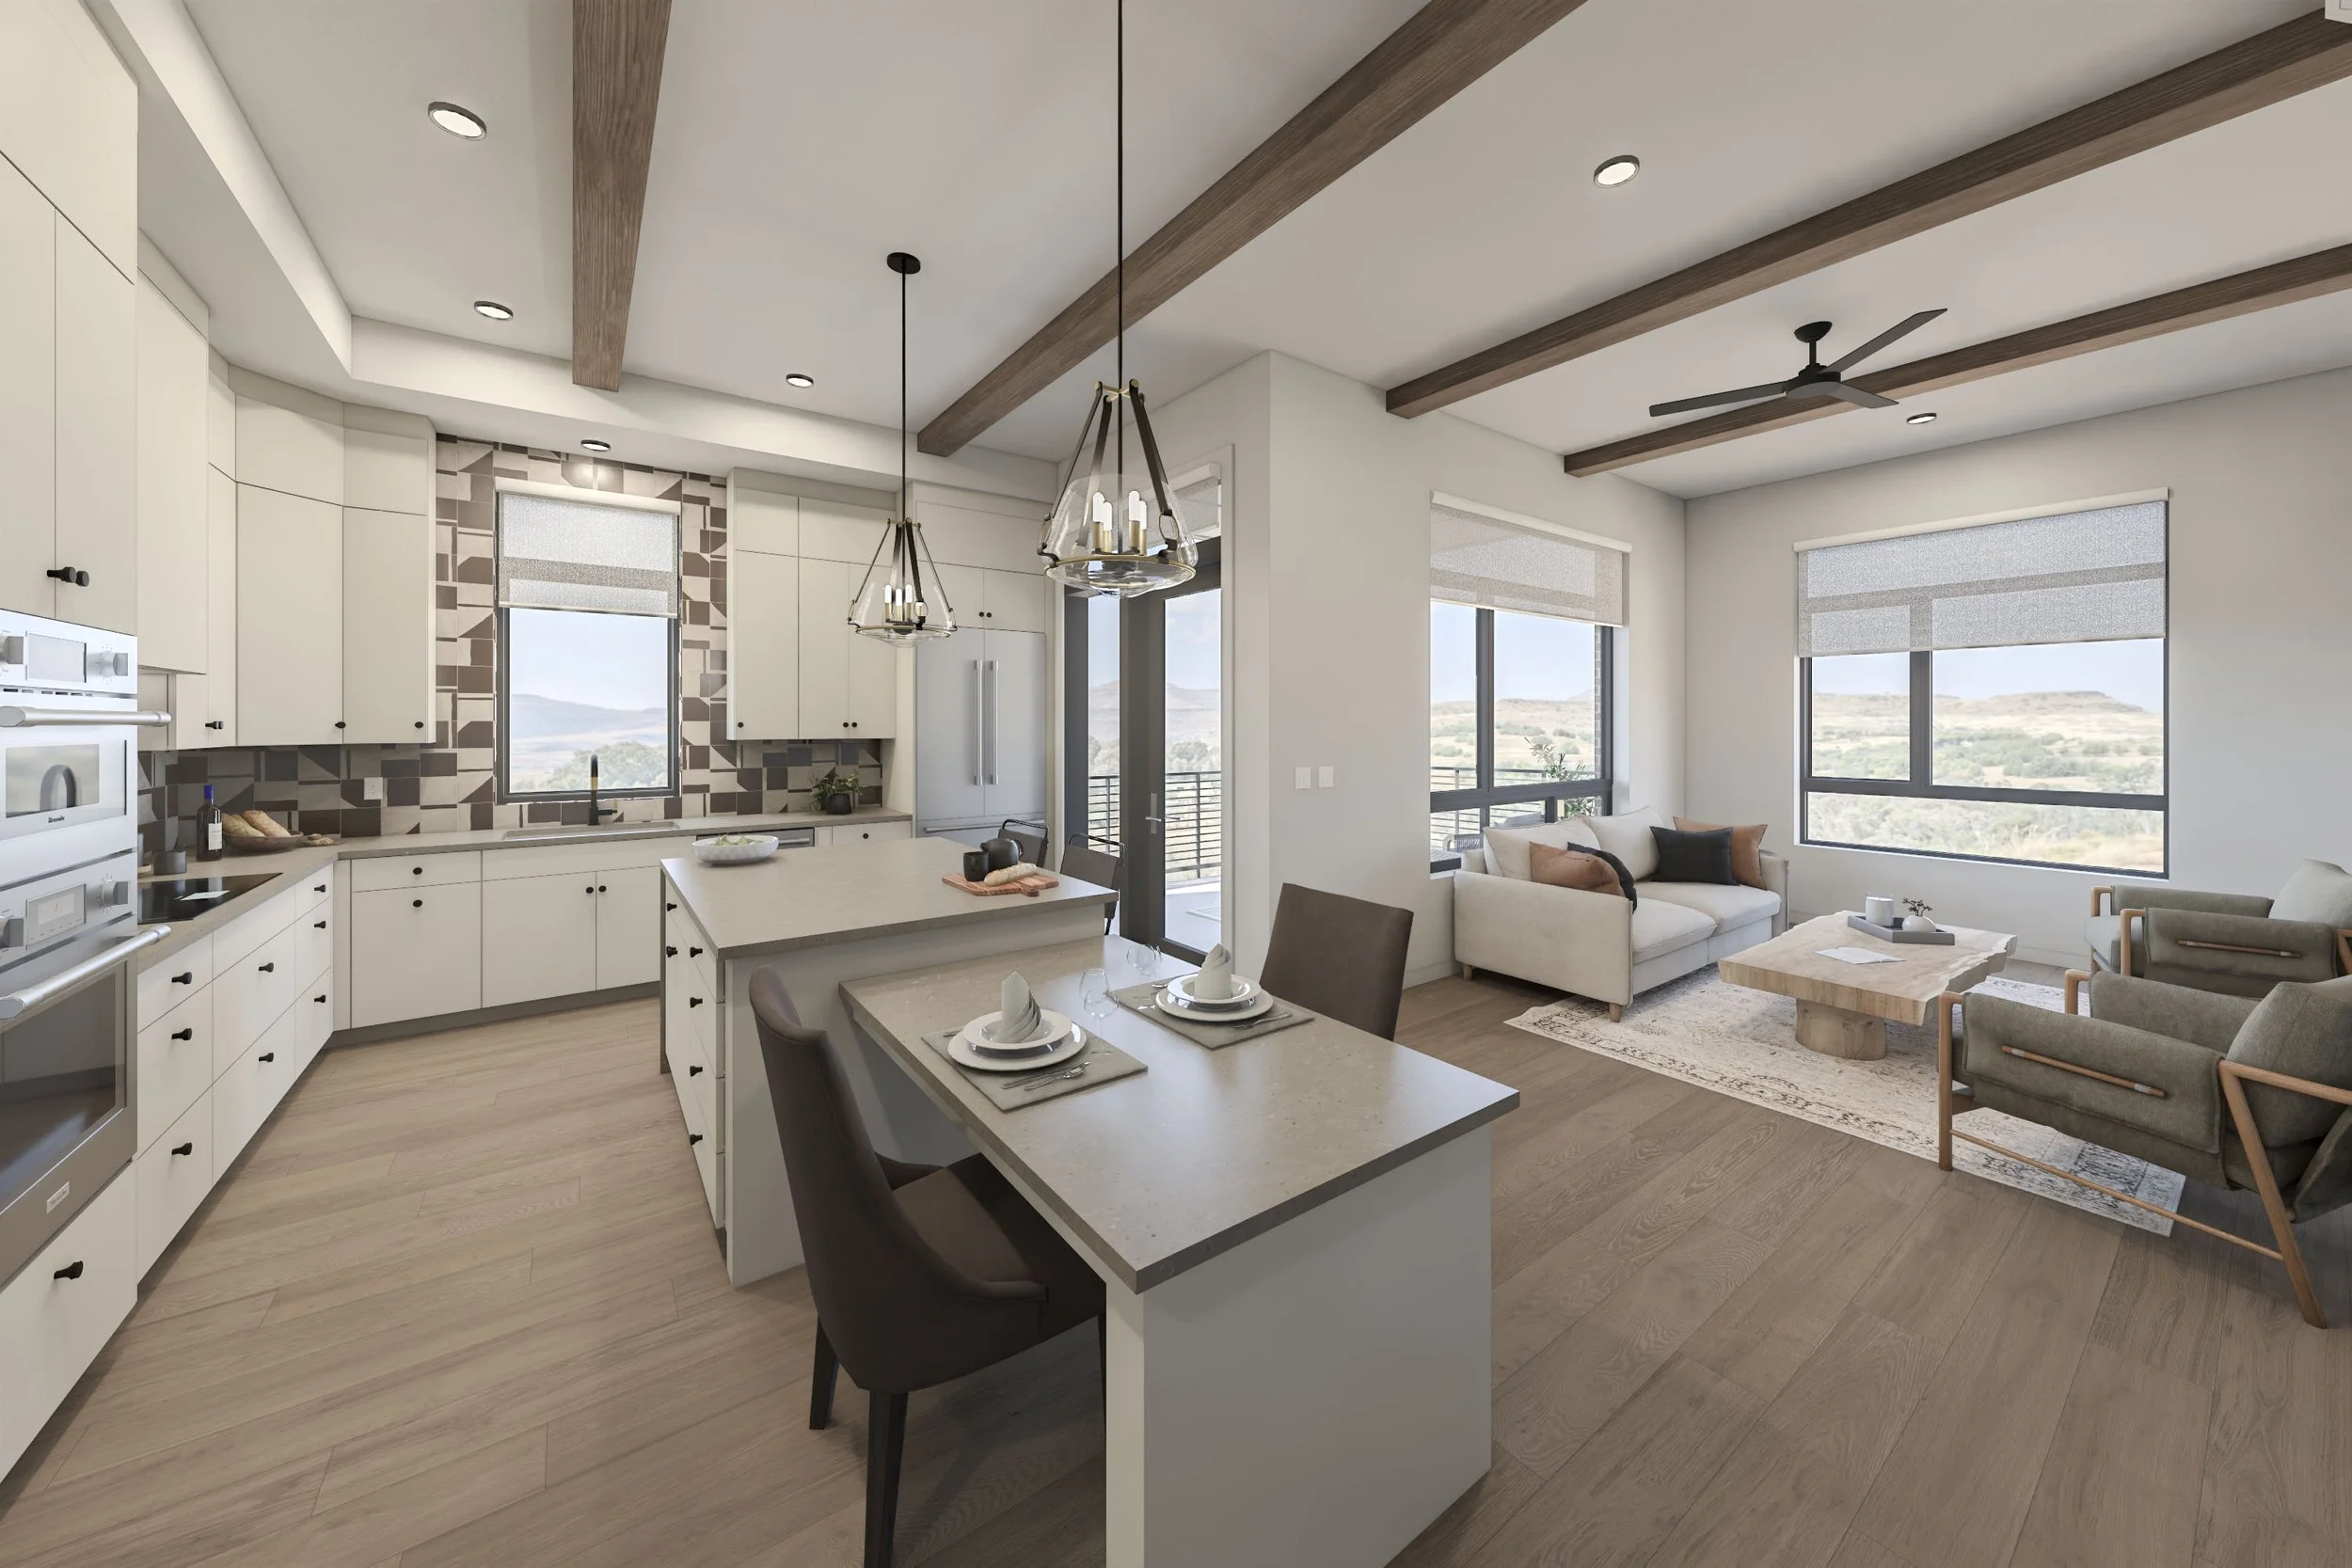
Open-concept living room and kitchen with wood beams, large windows, white cabinets, marble island, and a dining table set for four.
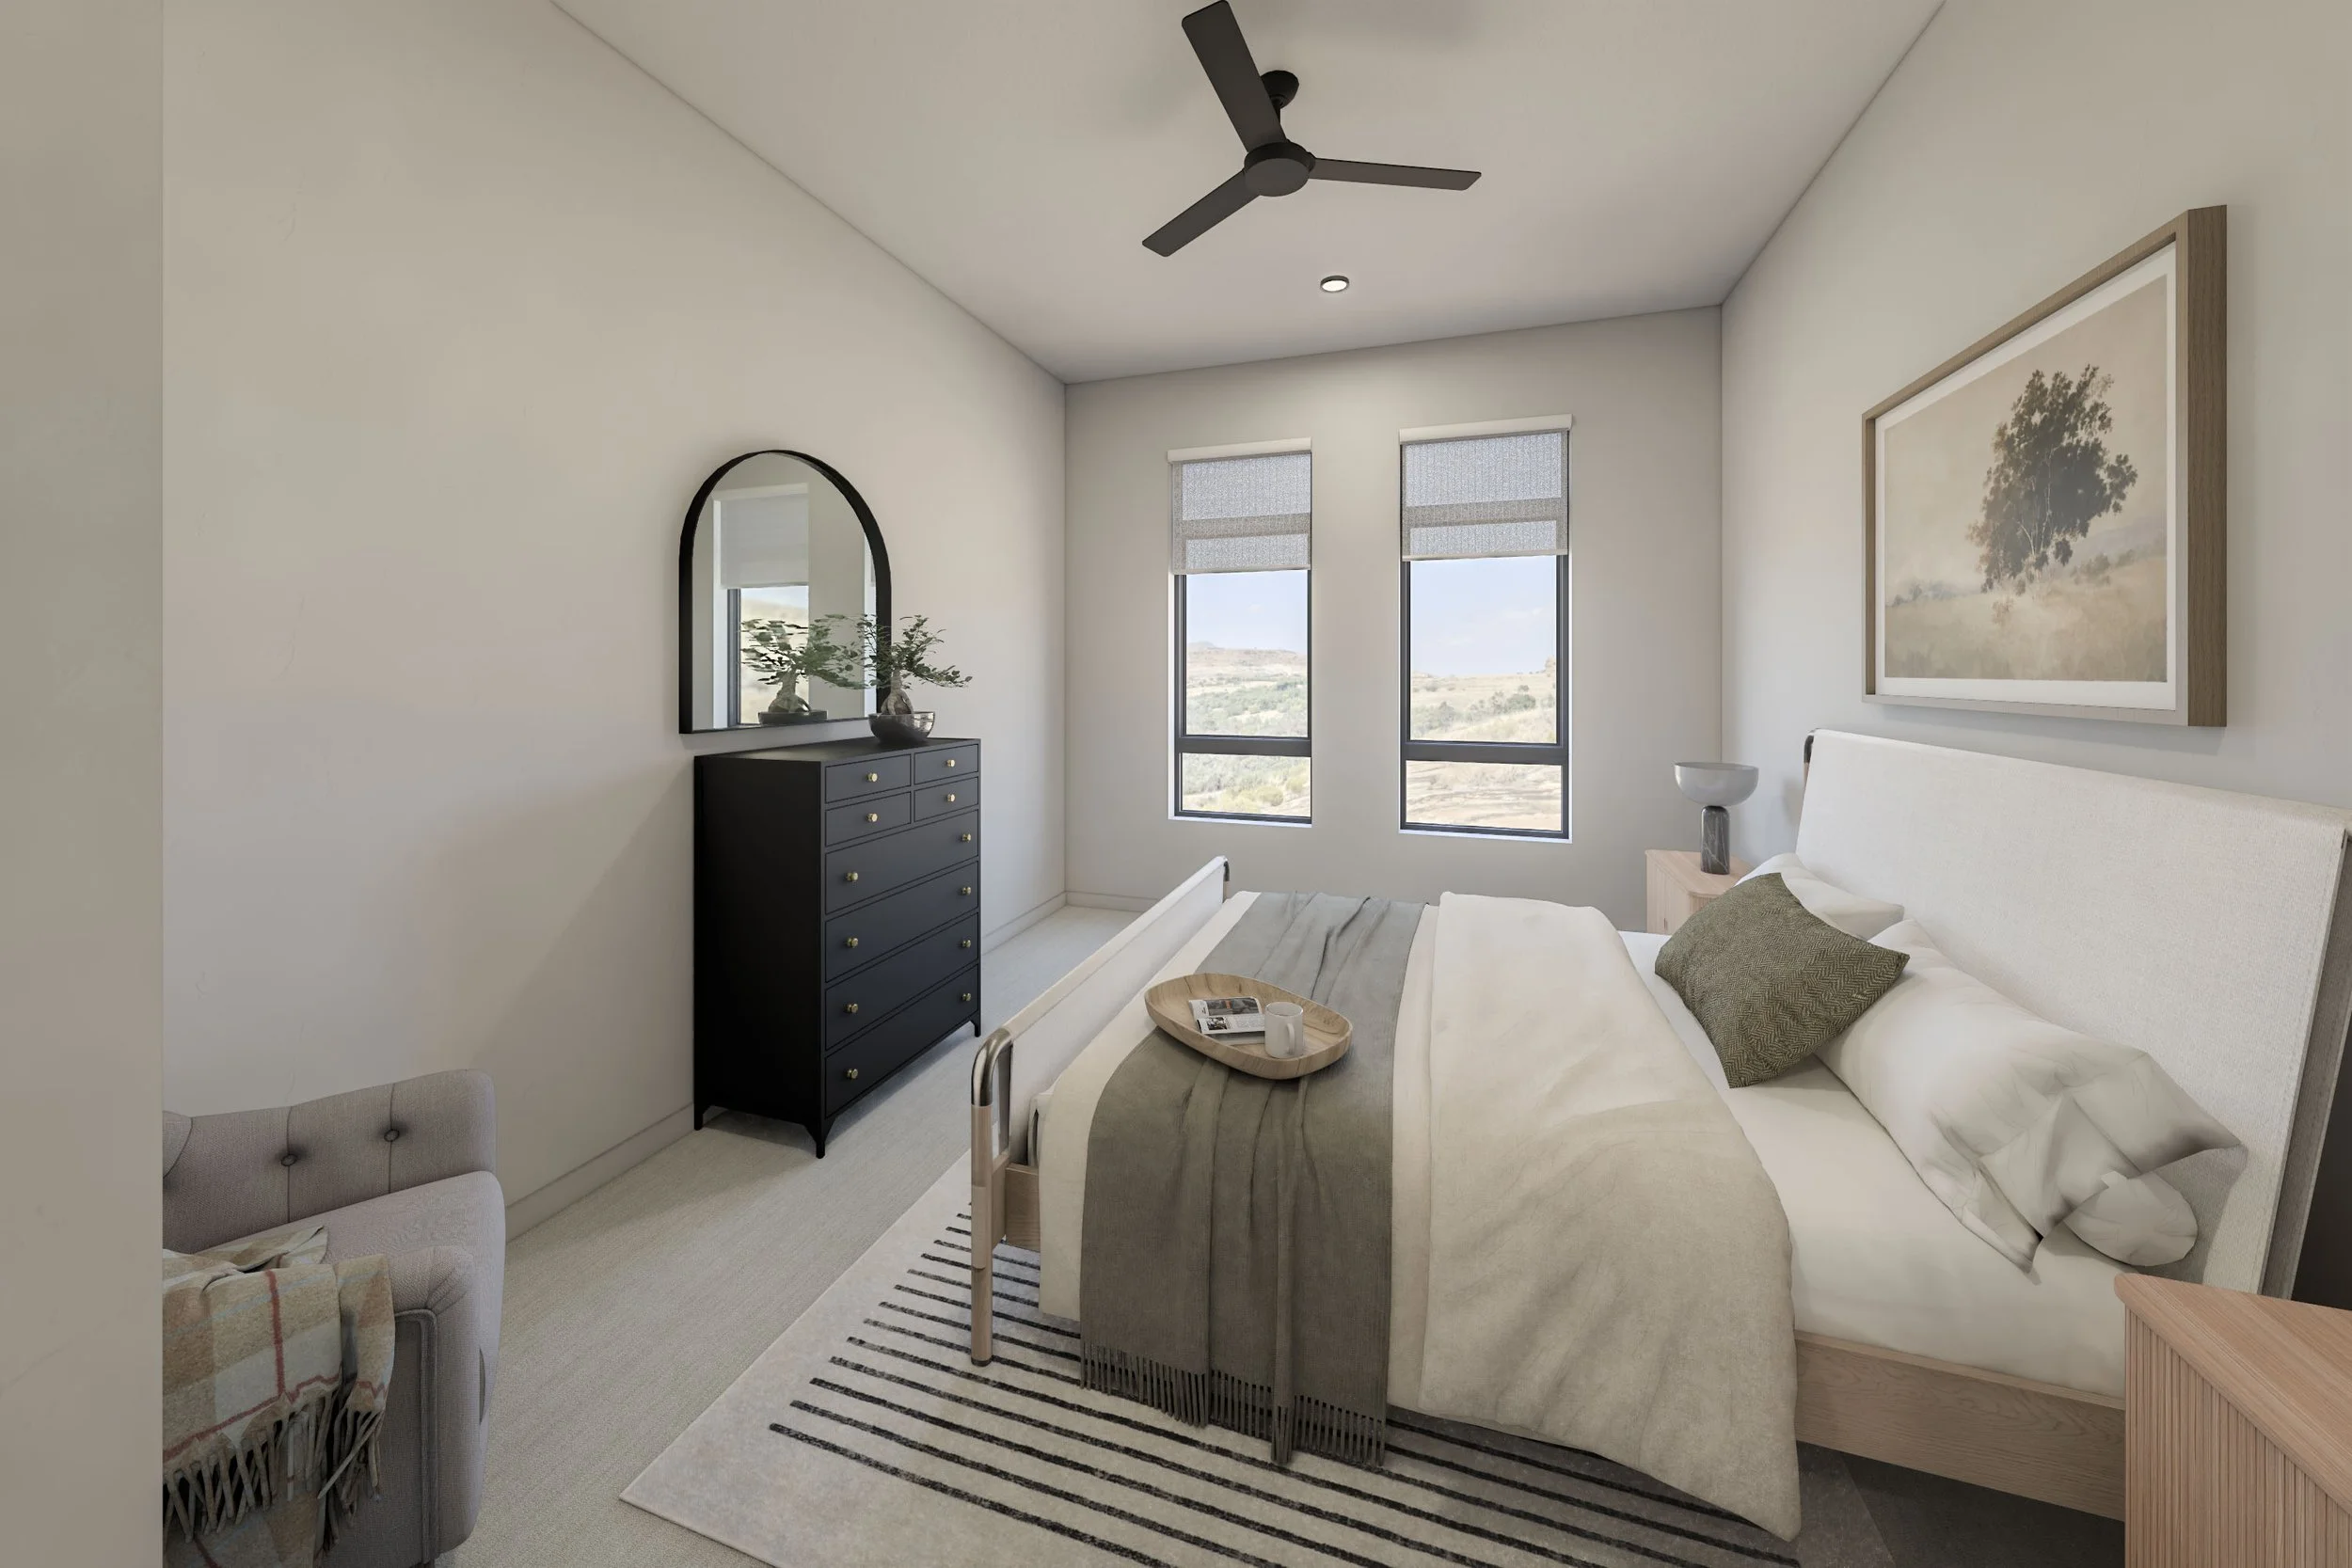
A bedroom with a white bed, gray and beige accents, a black dresser with a mirror, two windows with shades, a framed picture of a tree, a ceiling fan, and a small area rug.
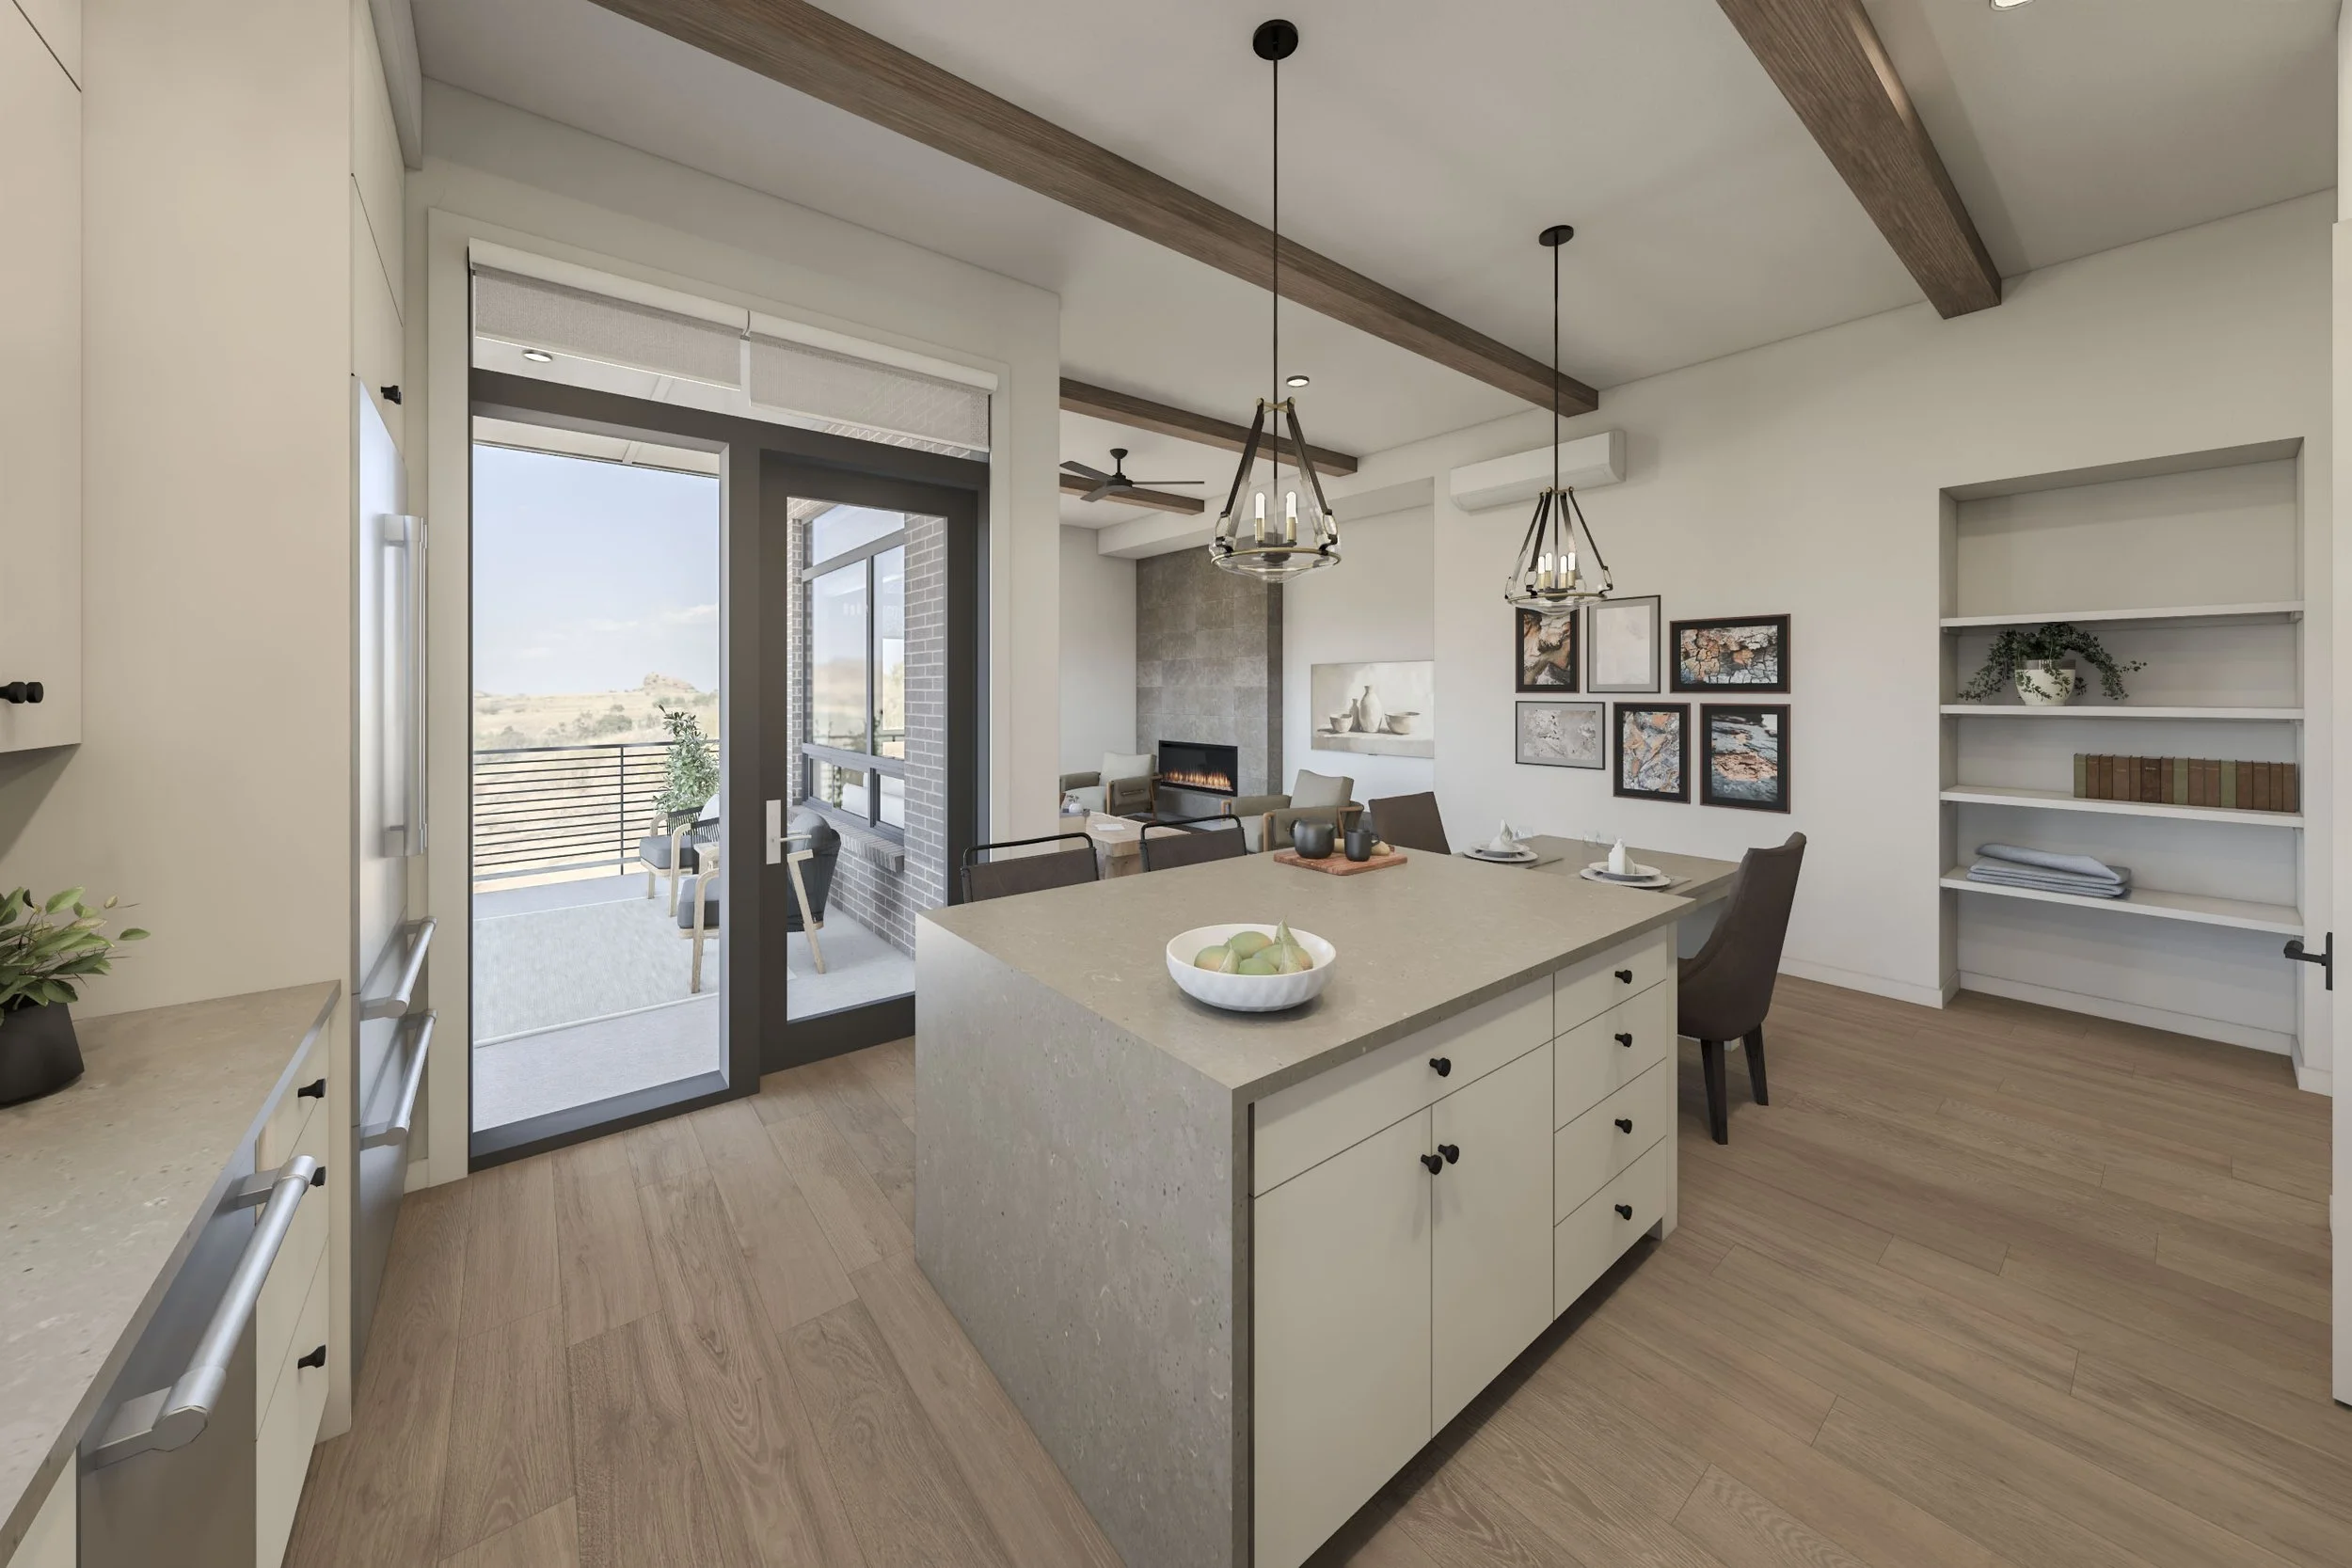
Modern kitchen with island, wooden beams on ceiling, art gallery on wall, sliding glass door leading to balcony, and outdoor seating.