When we released the floor plans for The Quarter this summer, the most common question was simple: what will it actually feel like inside? Our updated film now answers that with new 3D renderings of the residences, so you can see each layout come together before Phase 1 is complete.
 Watch the updated film
The river, the foothills, and a walk through the new residence renderings, in about a minute.
The Floor PlansA clearer picture of every layout
Flat floor plans tell you the square footage. The 3D renderings show you how the spaces connect: where the light comes in, how the kitchen flows into the great room, and where your morning coffee happens. The Quarter offers 1 to 3 bedroom residences plus a penthouse. Tap any plan to open the full floor plan.
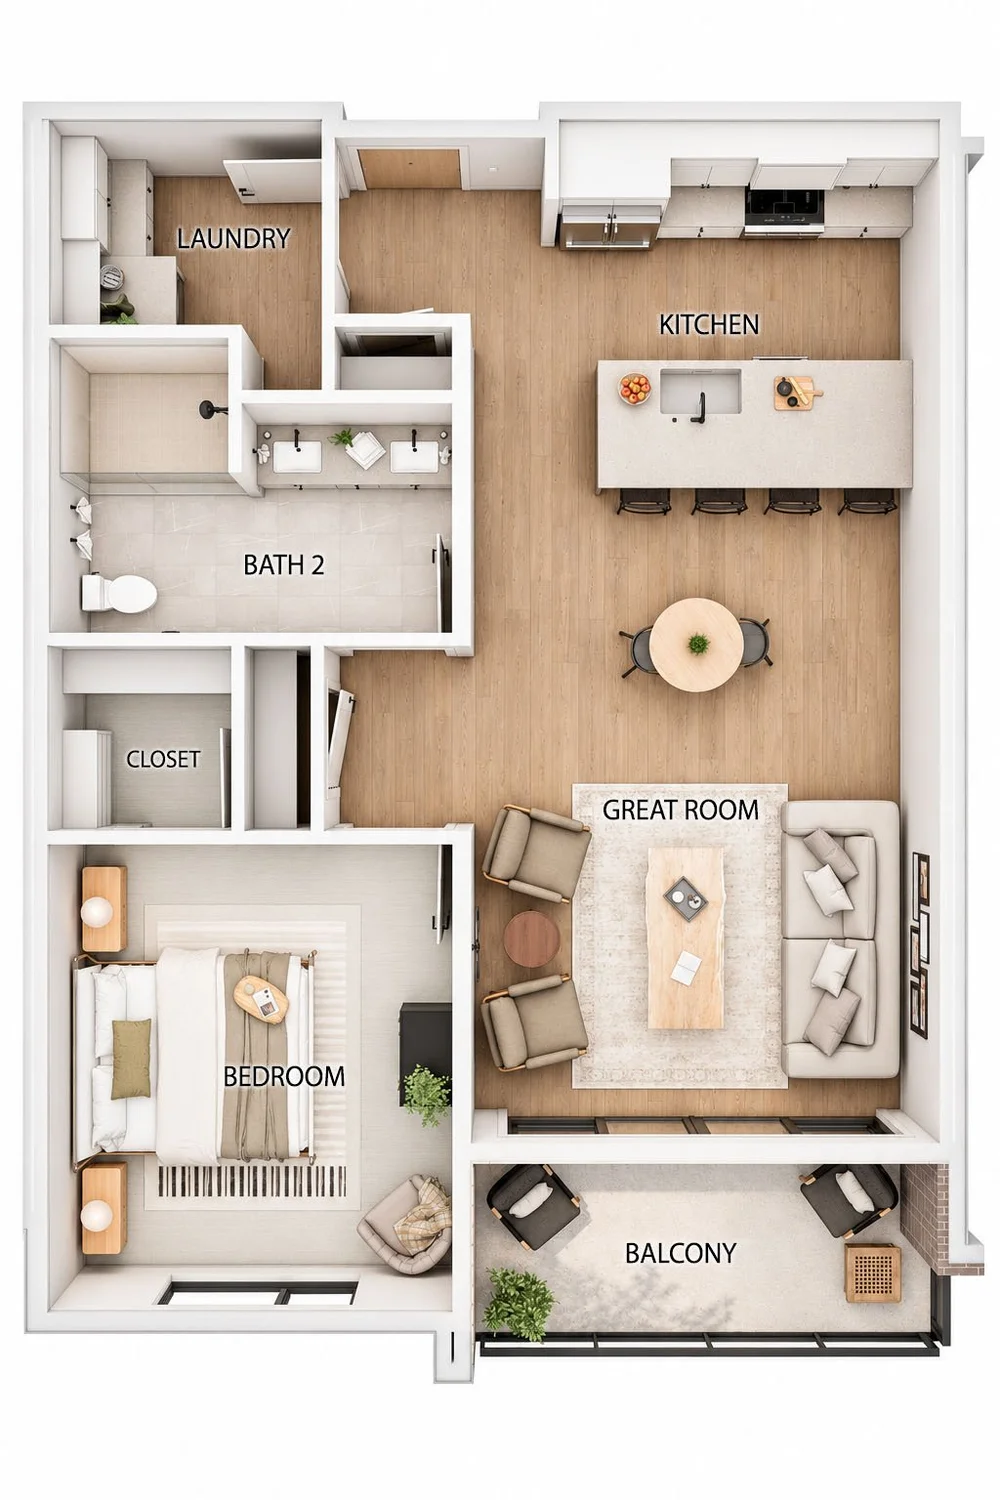
1 Bedroom
An open great room anchored by a kitchen island, with a private balcony just off the living space.
View Floor Plan →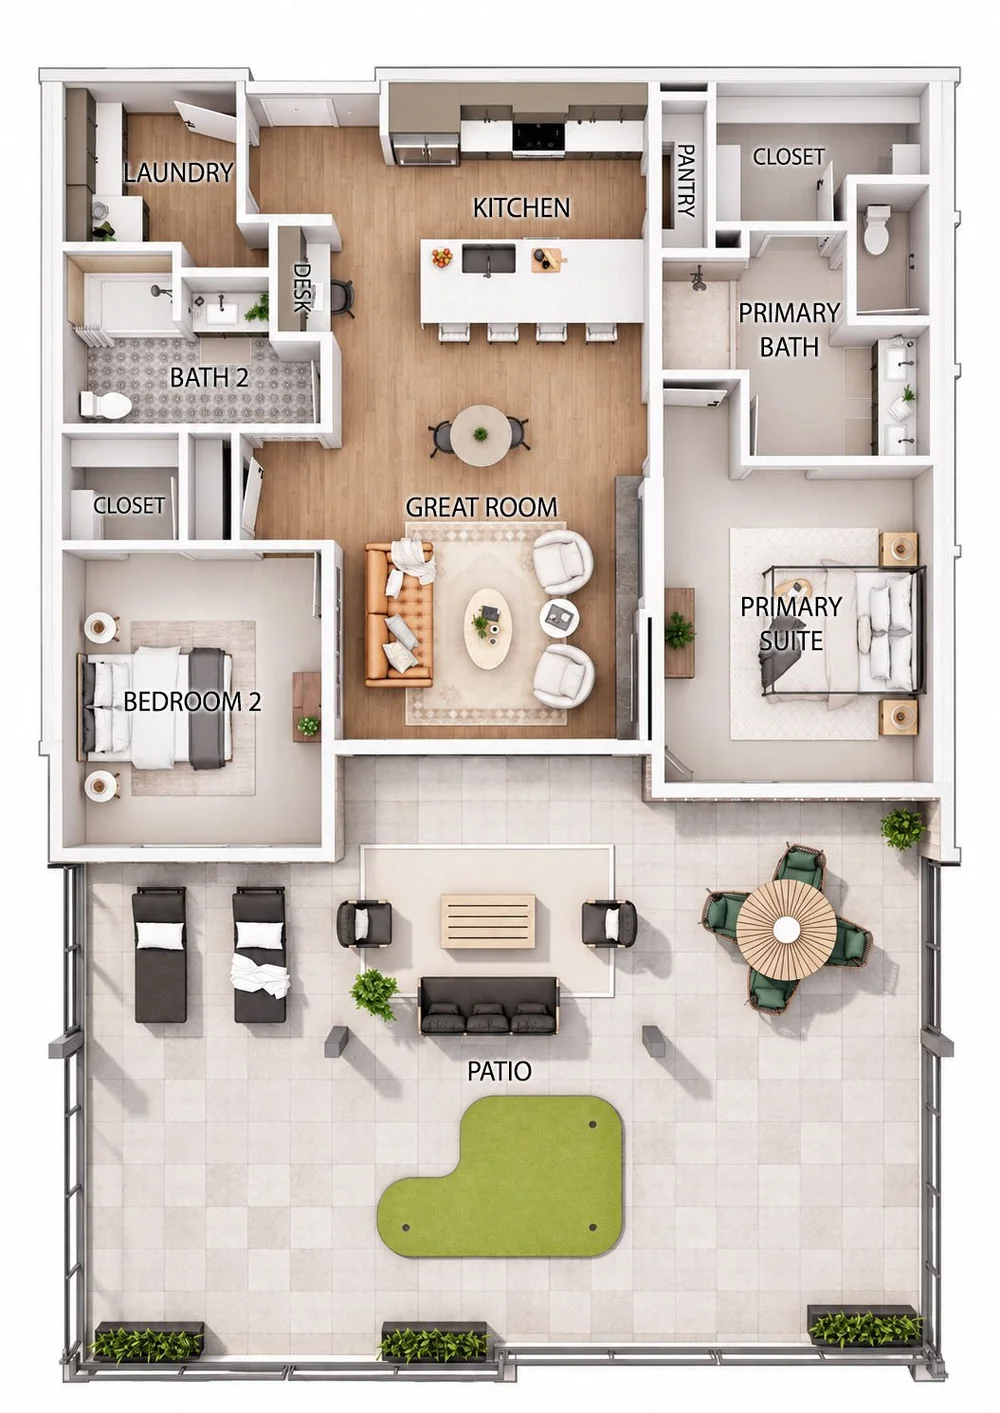
2 Bedroom
A primary suite, a kitchen island made for gathering, and a large patio for extending the living space outdoors.
View Floor Plan →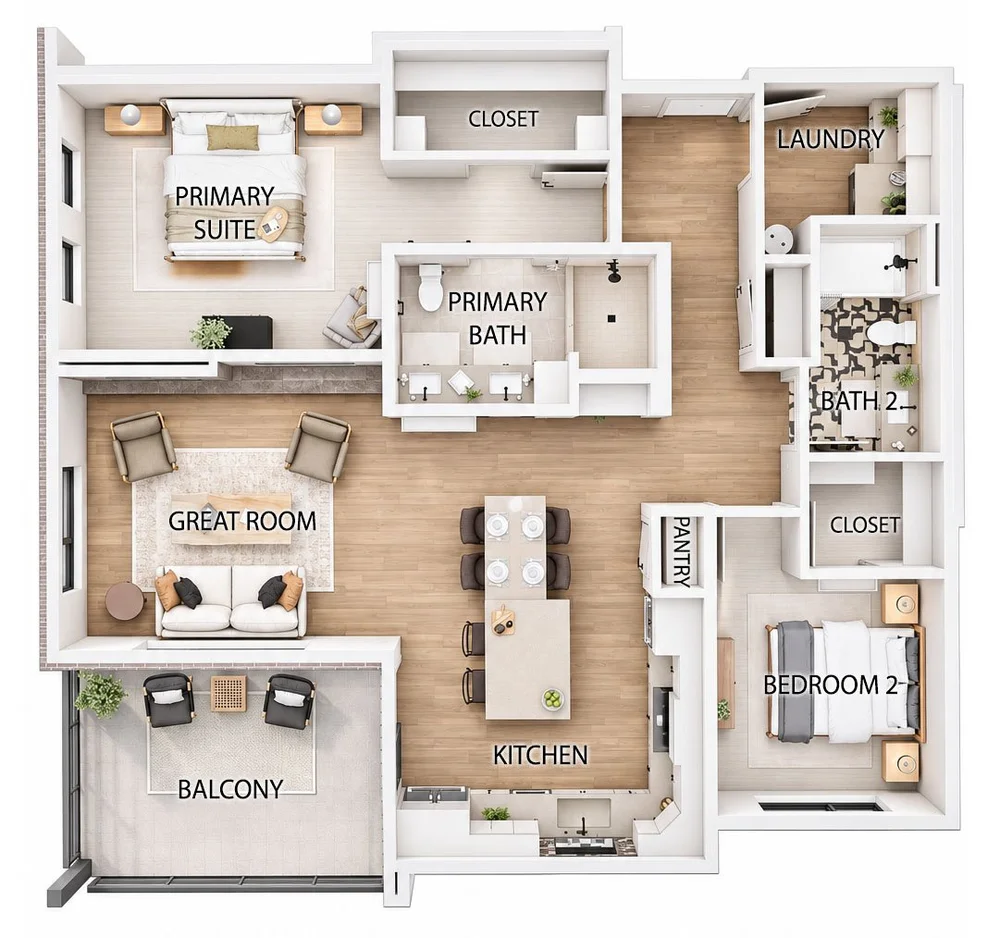
2 Bedroom Corner
A corner layout with a primary suite, an open great room, and a balcony.
View Floor Plan →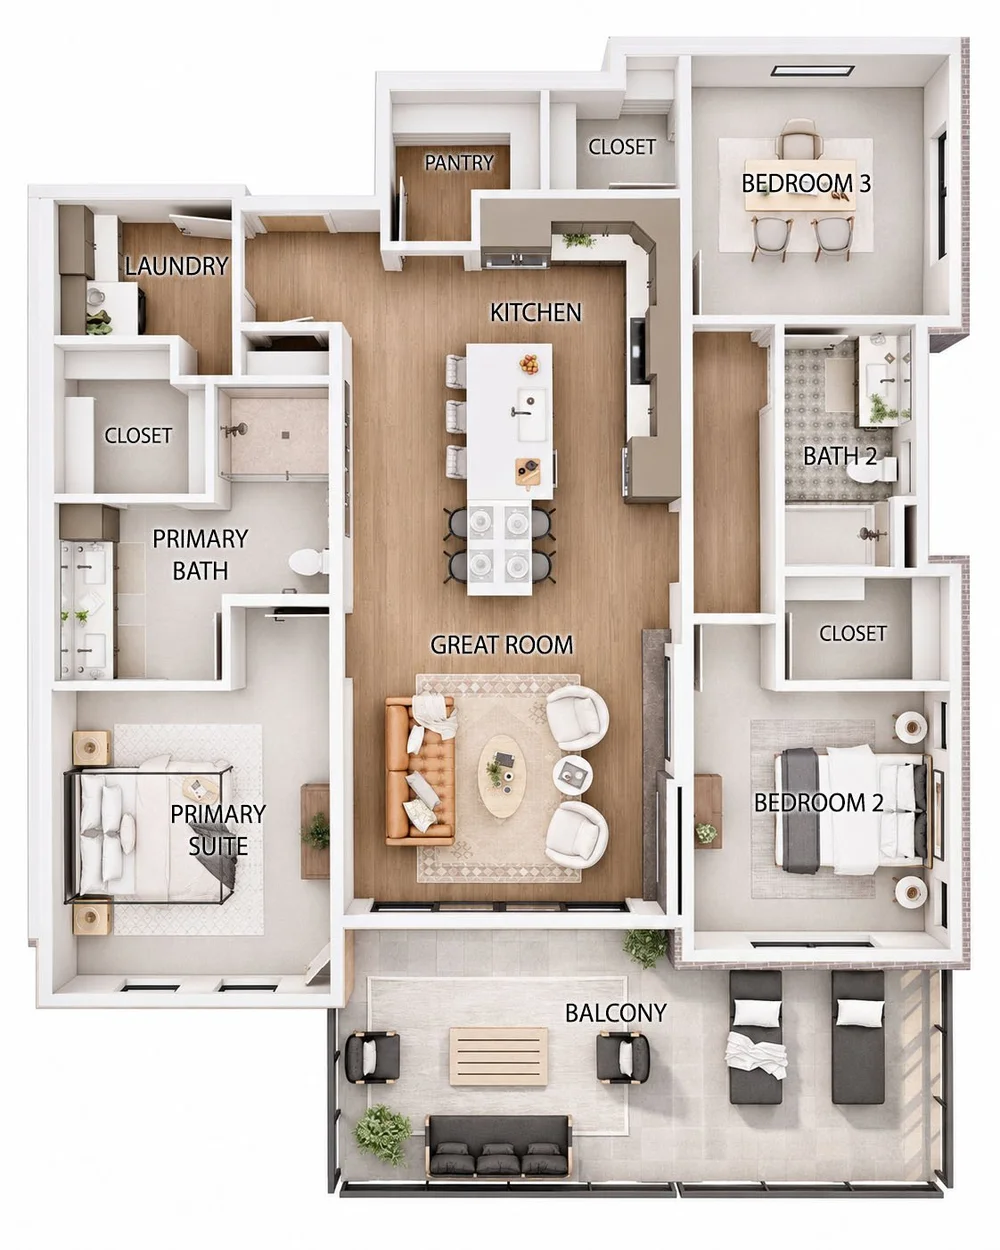
3 Bedroom
Room for everyone, with a primary suite, a pantry, a spacious great room, and a balcony.
View Floor Plan →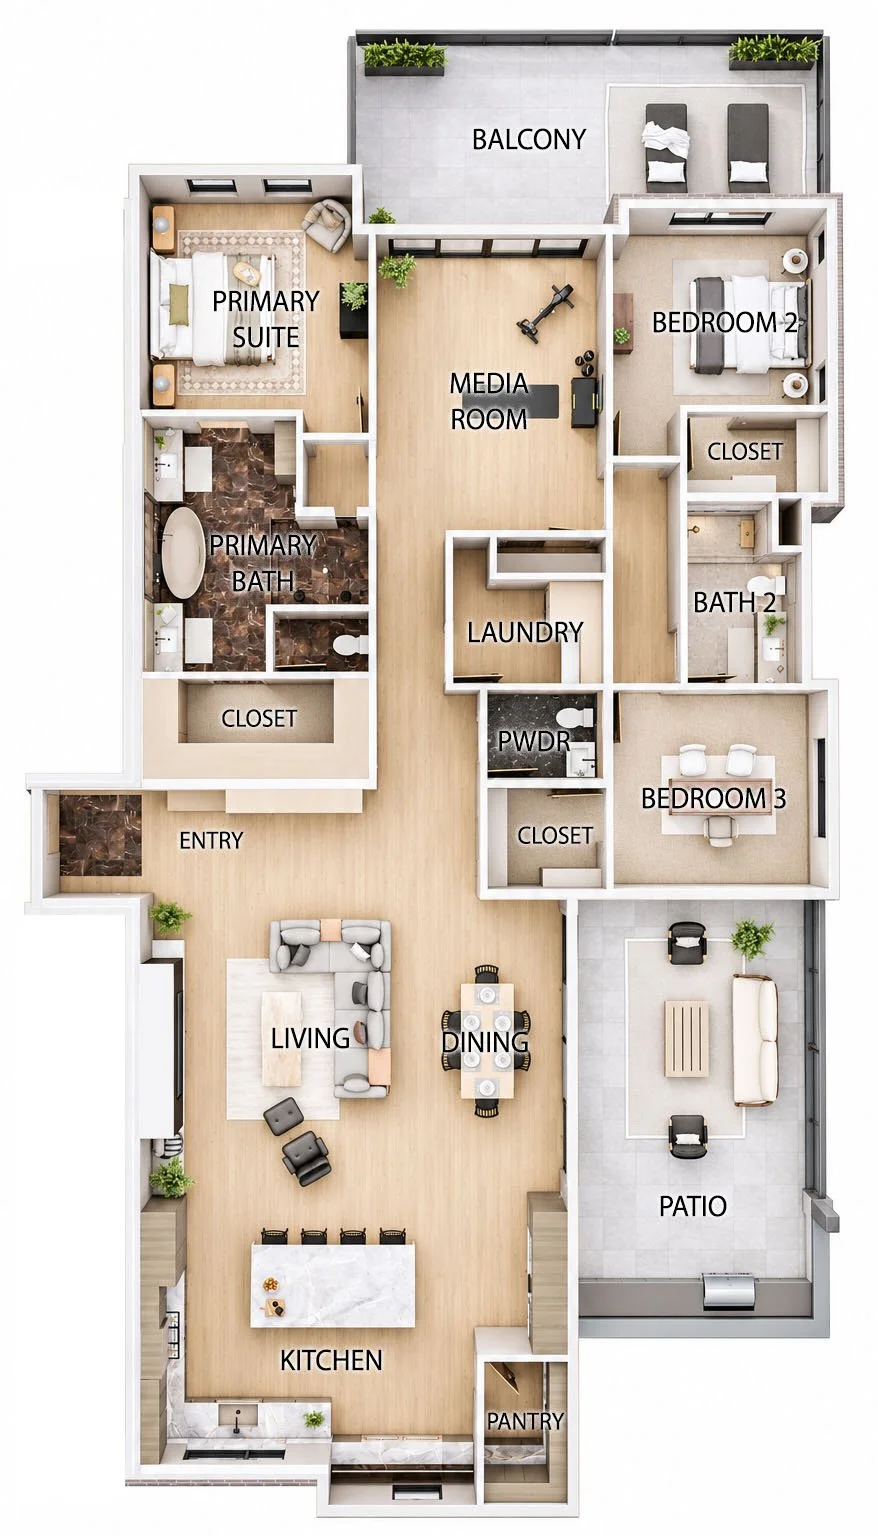
The Penthouse
The top of The Quarter: a 2,472 SF three-bedroom residence with a media room, open living and dining, and both a balcony and a patio for taking in the foothills.
View Floor Plan →Room to gather
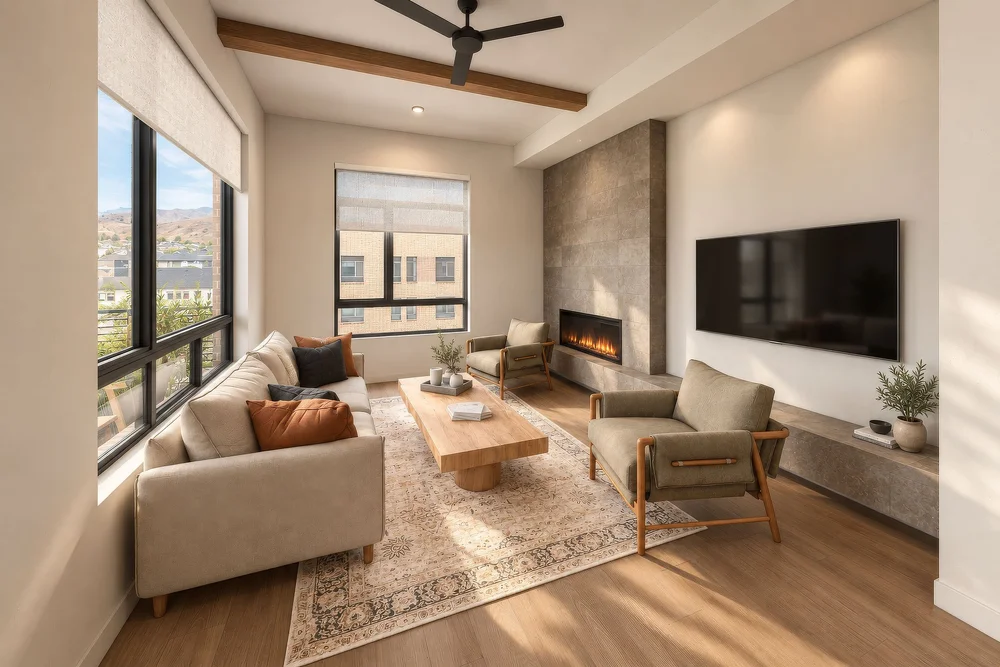
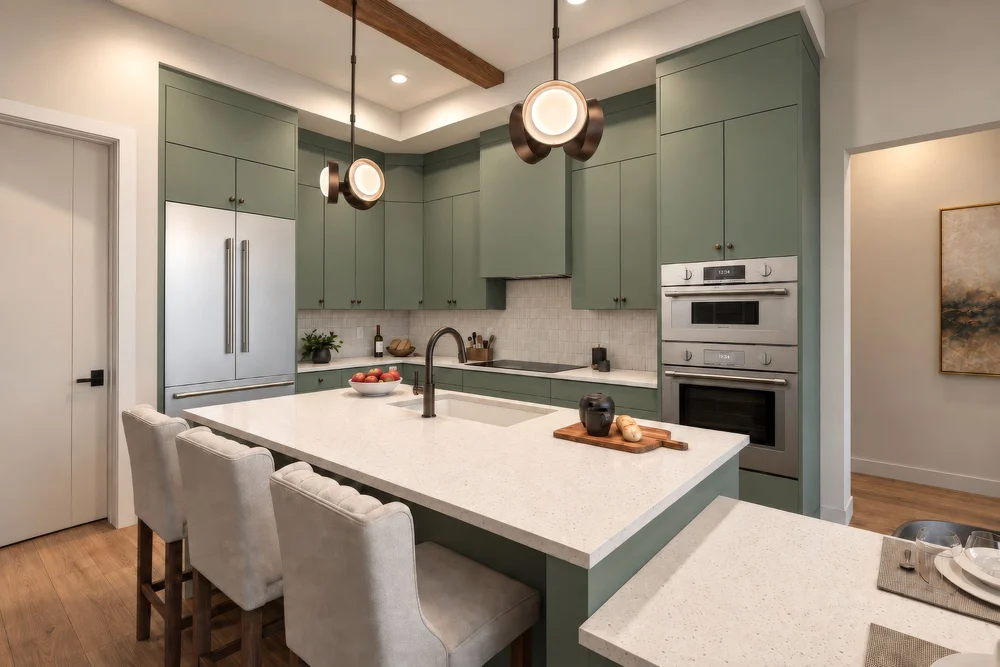
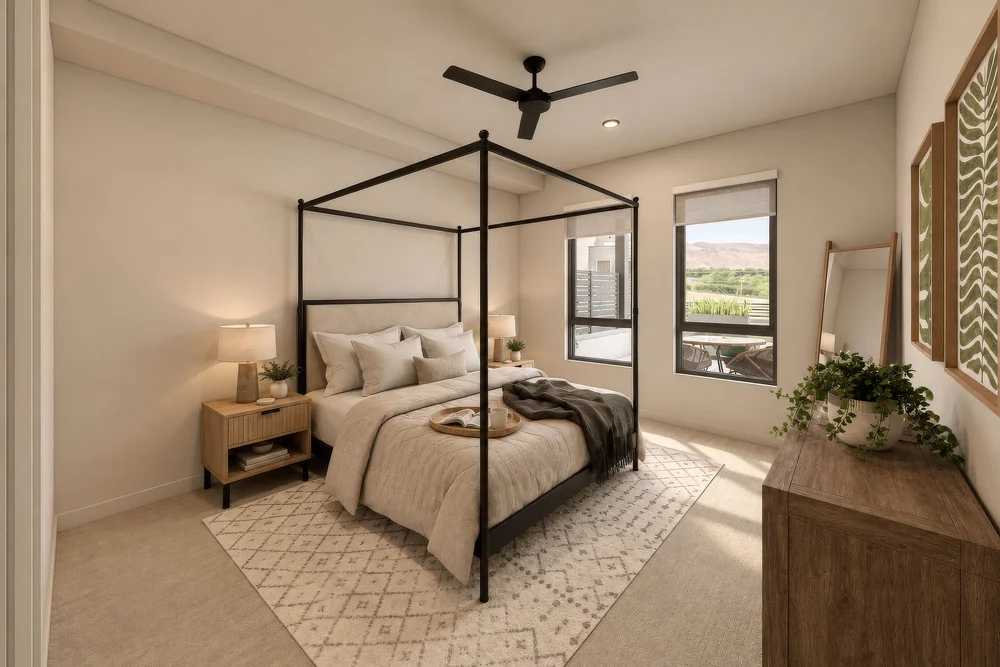
Inside, the kitchen, dining, and living spaces open to one another, so whoever is cooking never misses the conversation. With the holidays here, it's easy to picture: friends around the island, dinner at the table, and the evening winding down by the fireplace. When the day ends, the primary suite is a quiet place to land.
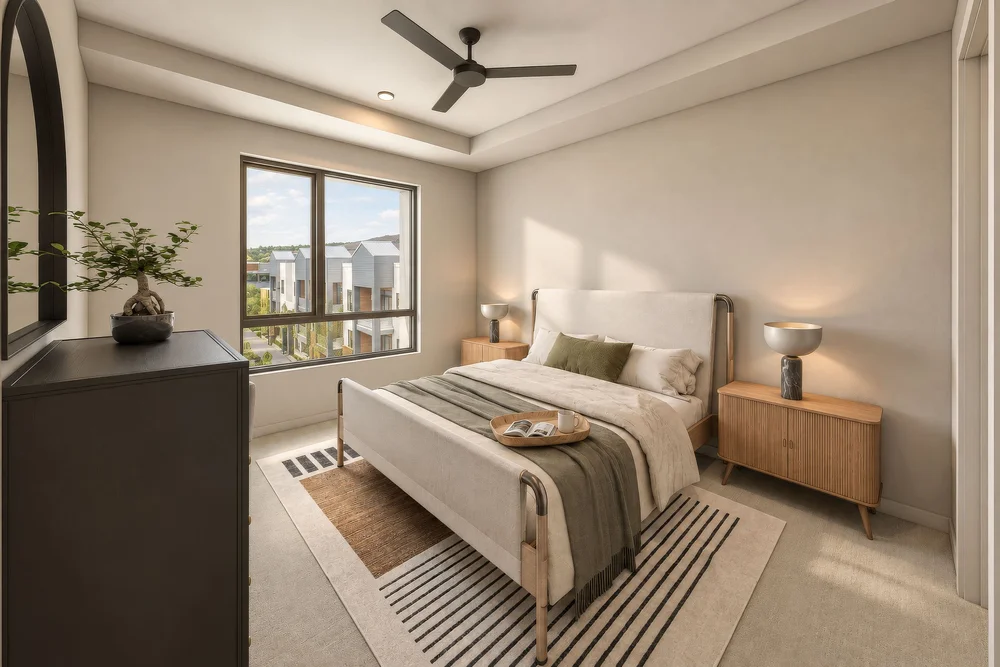
The setting is part of the floor plan
The film opens where life here does: golden light on the Boise River, the Greenbelt just outside, and the foothills glowing across the valley. Bown Crossing's restaurants and coffee are a short walk away, and low-maintenance, lock-and-leave ownership means more time for all of it. Learn more about the Harris Ranch lifestyle.
Start the new year with something to look forward to
Phase 1 completion is targeted for Q1 2027, and reservations are open now. Find the floor plan that fits the way you live, then let's talk about securing your place at The Quarter.
Questions? Contact Luke Evans at 208.869.1548 or Melanie Mentzel Baird at 619.200.5162.
*Artist renderings. Finishes, features, and floor plans may vary and are subject to change.